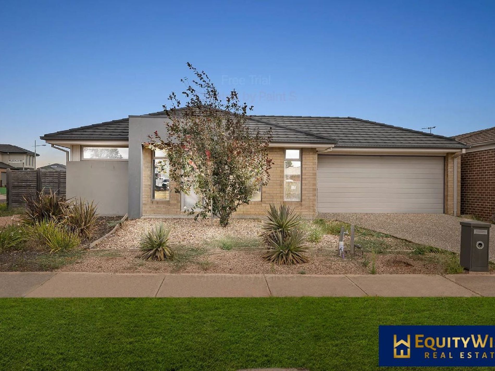
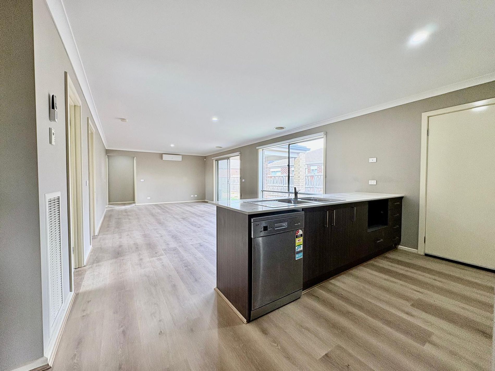
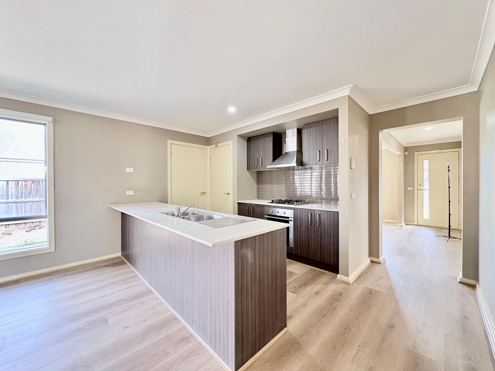
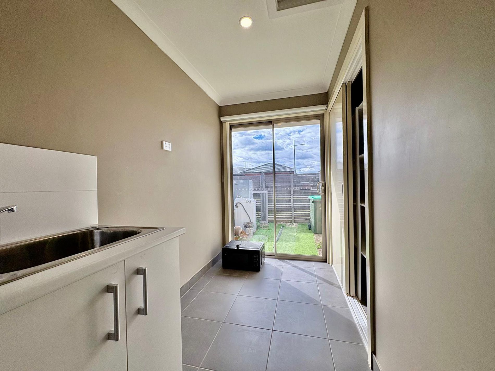
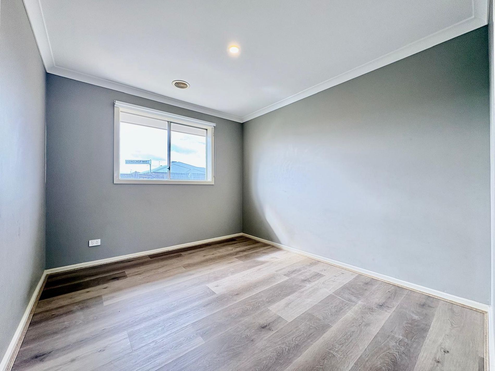
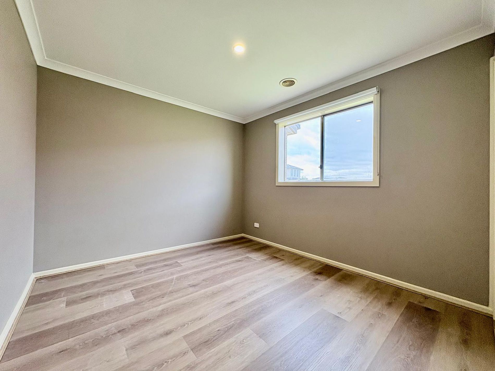
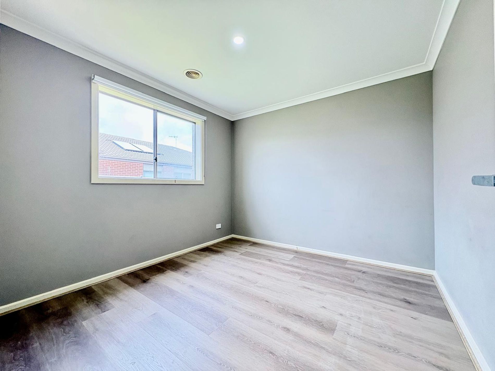
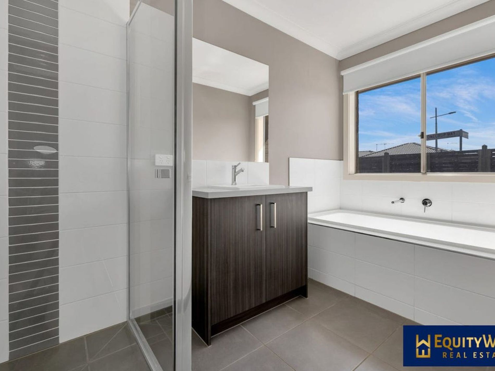
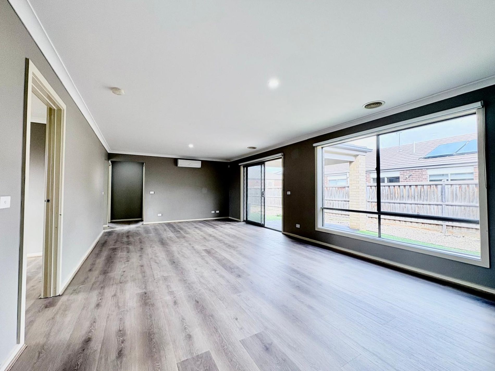
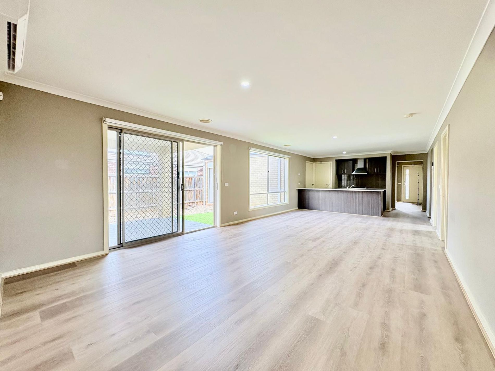
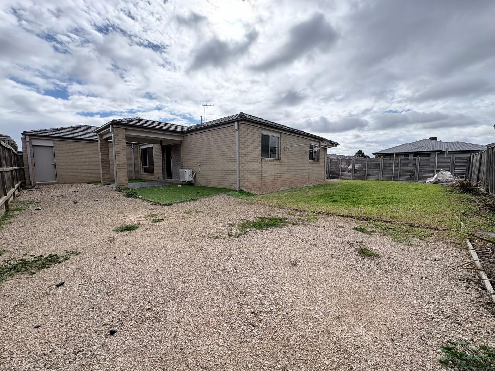
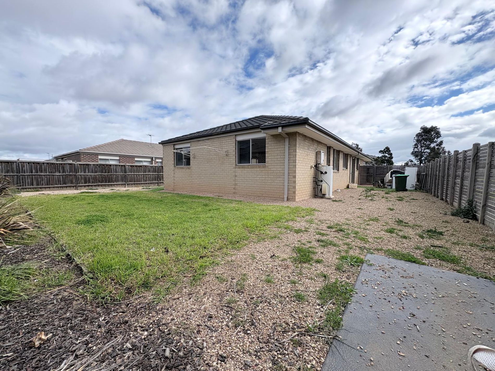
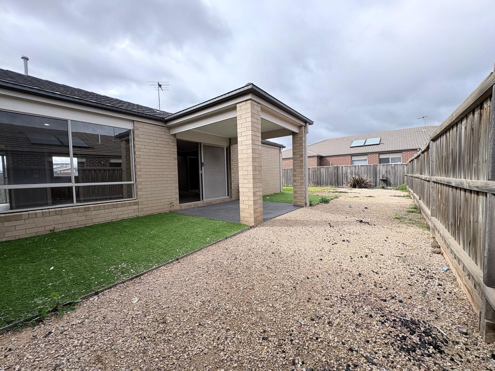
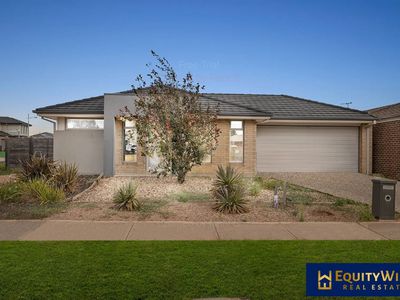
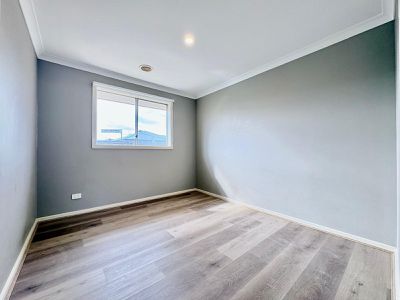
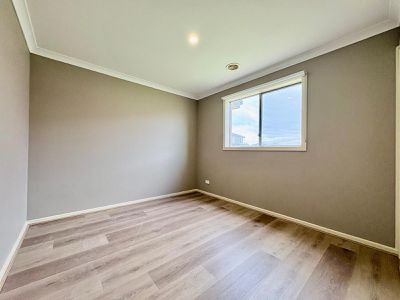
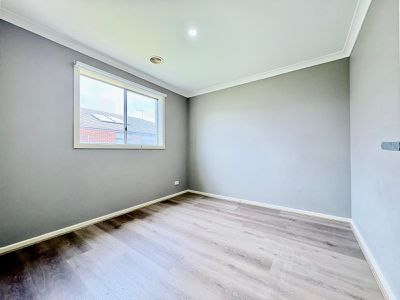
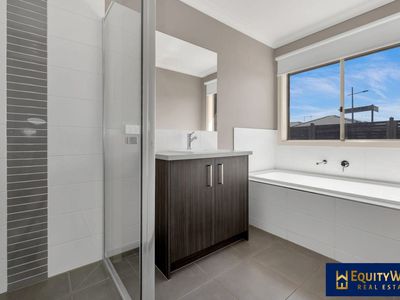
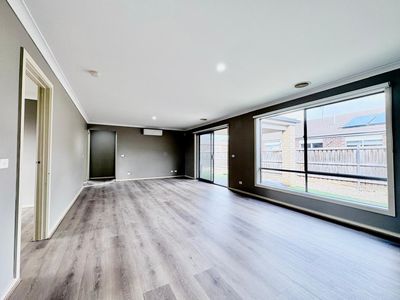
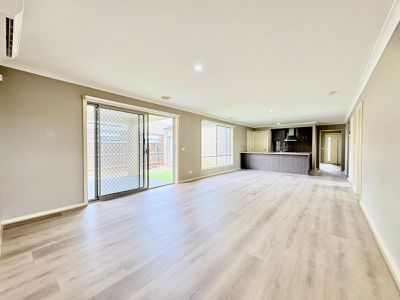
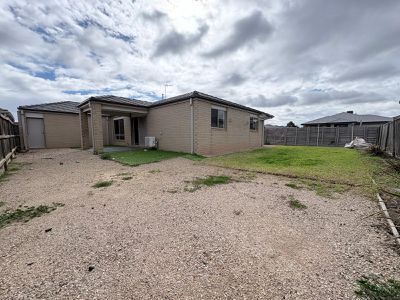
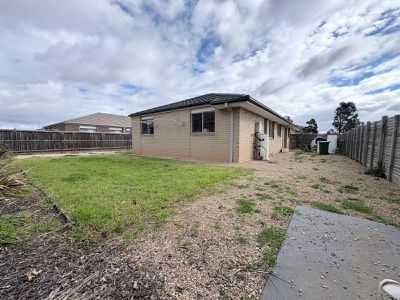
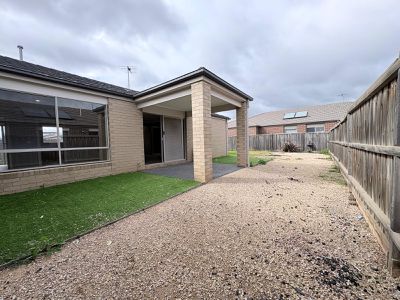
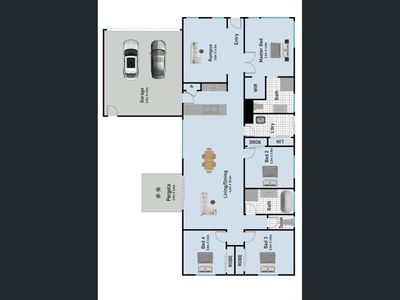
Equity Wise presents this spacious contemporary home set on a generous 564 sqm allotment, perfectly positioned close to schools, childcare centres, parks, and essential amenities. Built in 2017 and located in a quiet, family‑friendly pocket of Wyndham Vale, this home offers comfort, practicality, and room for the whole family.
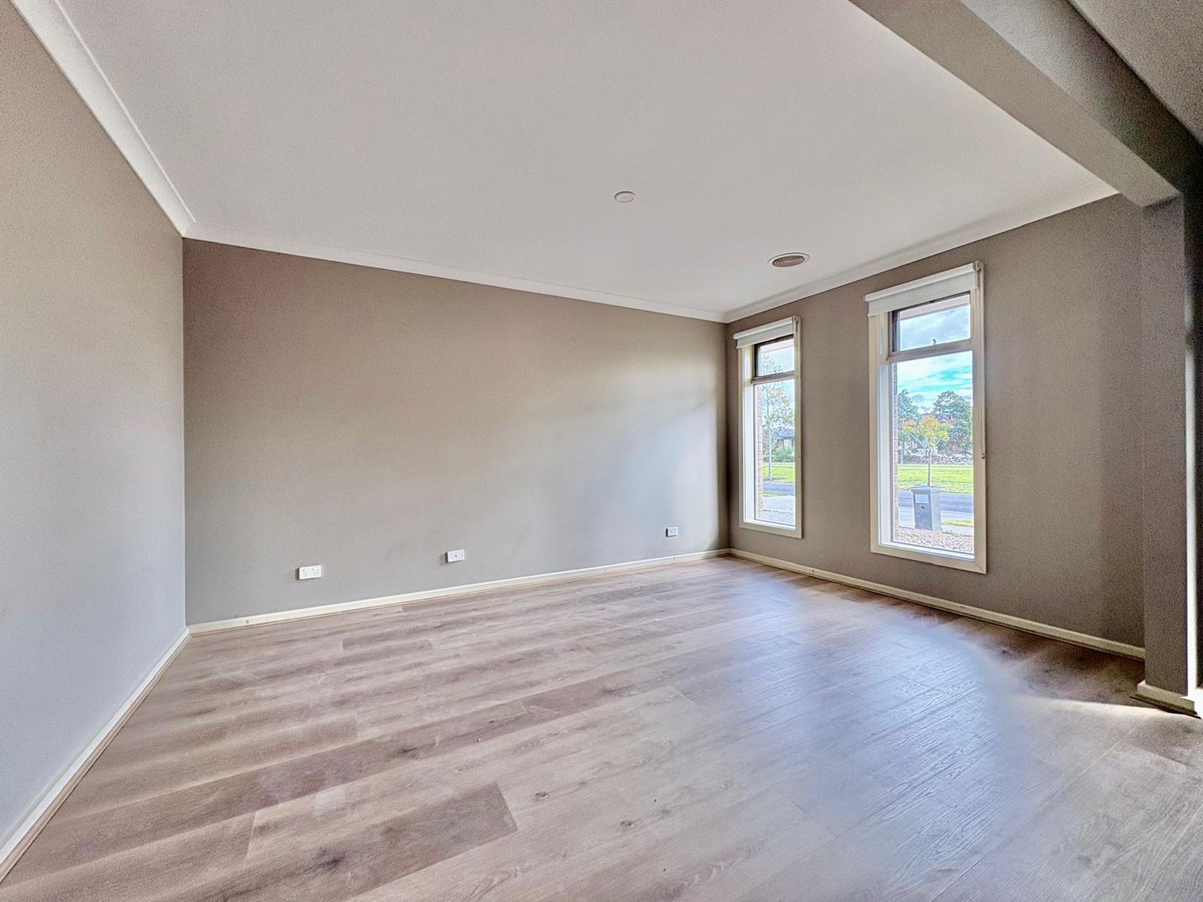
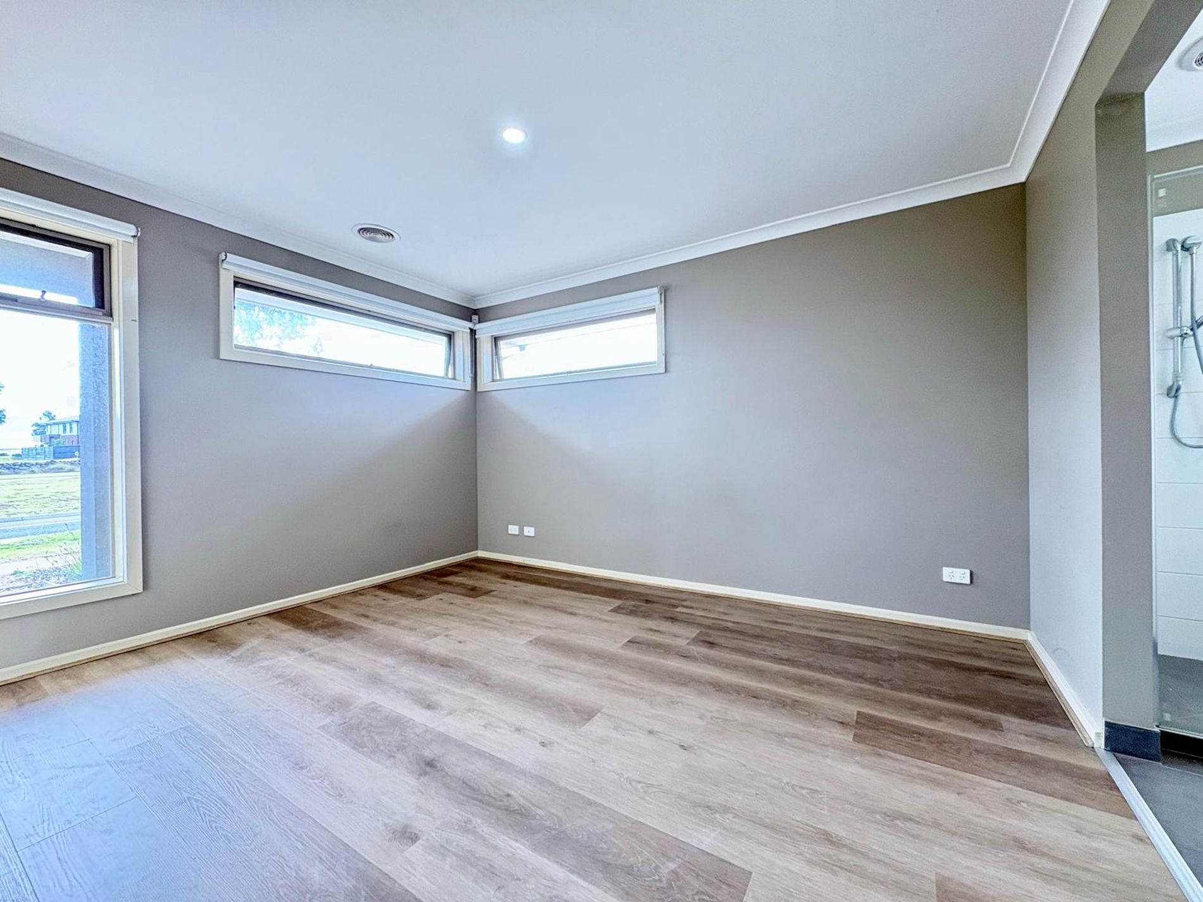
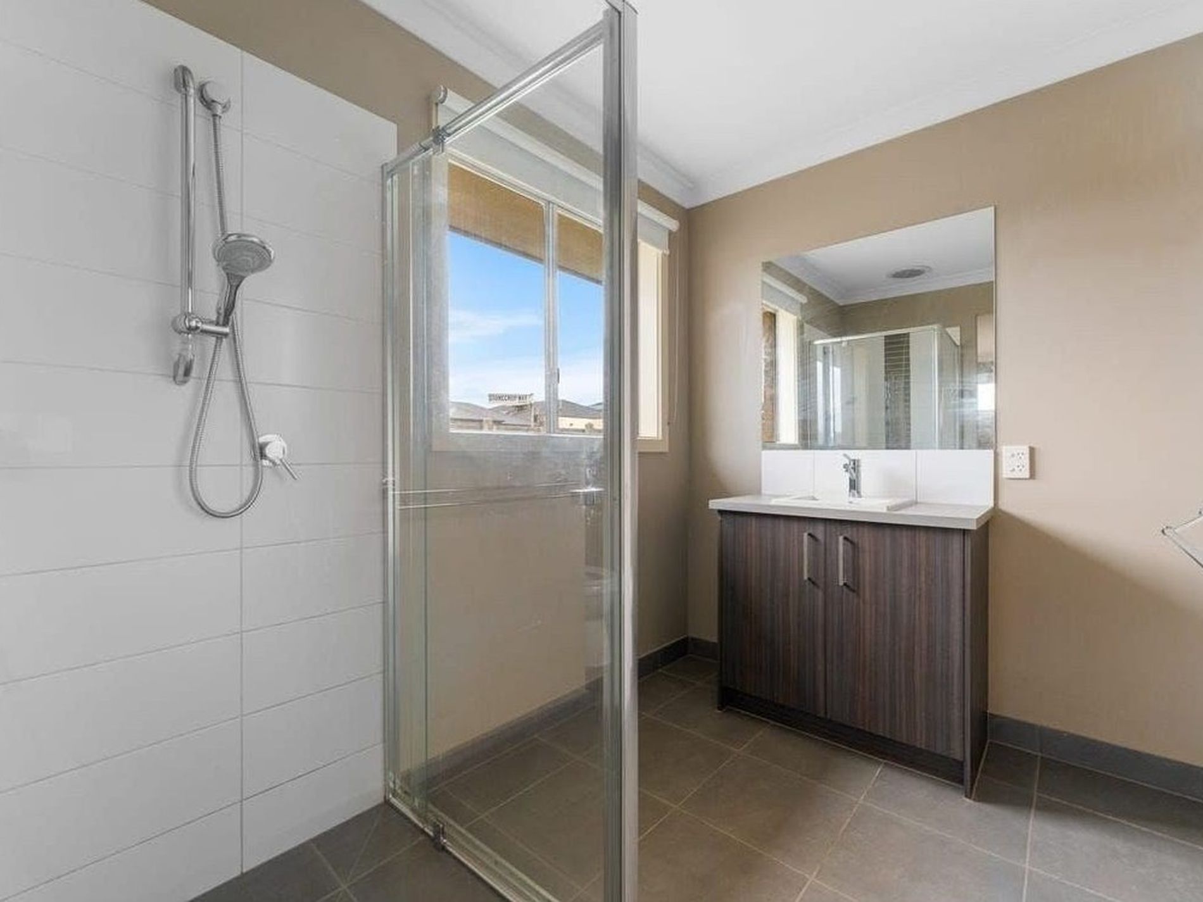
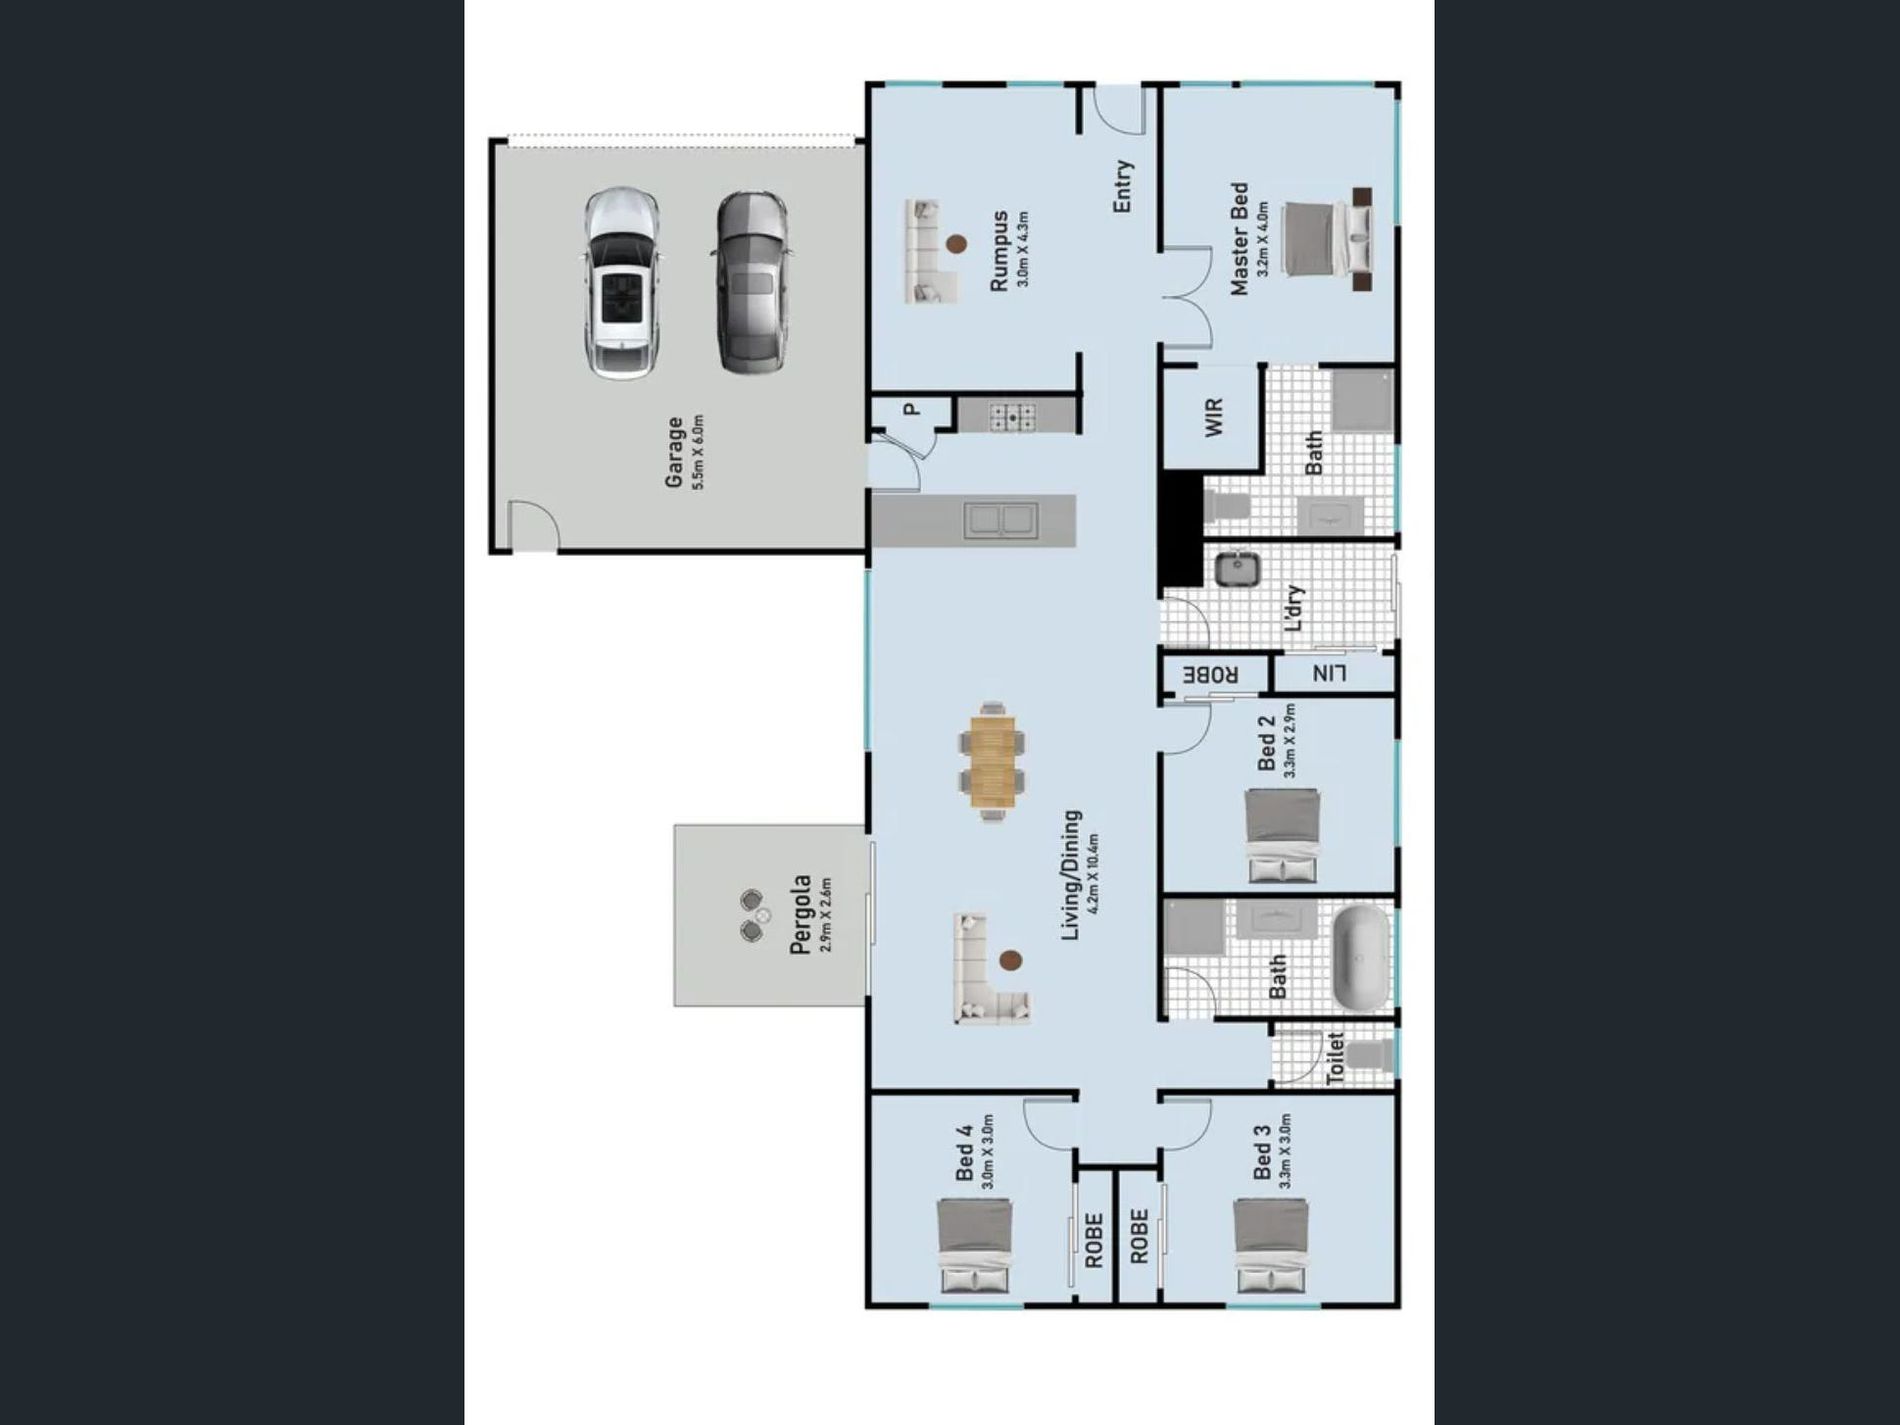
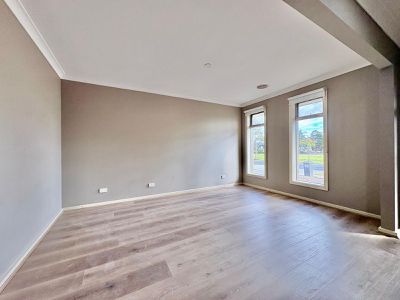
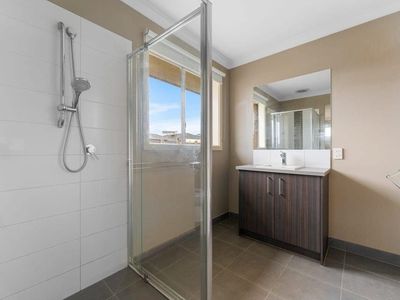
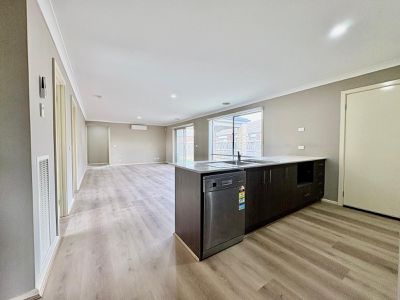
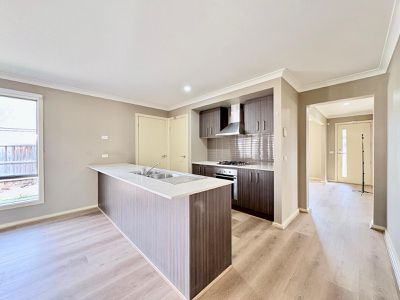
Upon entry, you are welcomed by a well lit family room, right opposite is the well‑appointed master bedroom with walk‑in robe and private ensuite. The modern kitchen features quality appliances, ample storage, and excellent bench space, overlooking the open‑plan living and dining zone. Additional bedrooms are serviced by a central family bathroom, ensuring convenience for growing families.
Location Benefits
Situated in a quiet, family‑friendly neighbourhood
Close proximity to multiple childcare centres and primary/secondary schools
Minutes to Wyndham Vale Train Station for easy city commuting
Nearby parks, walking trails, and recreational reserves
Short drive to Manor Lakes Shopping Centre
Easy access to major roads and public transport options
Property Features
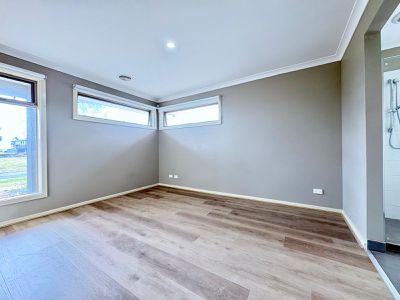
New Floor Boards All Through
Spacious 564 sqm allotment
Built in 2017 – modern and well‑maintained
Master bedroom with walk‑in robe and private ensuite
Separate rumpus room / second living area / home office
Modern kitchen with quality appliances and ample storage
Open‑plan living and dining area
Additional bedrooms serviced by a central family bathroom
Contemporary finishes throughout
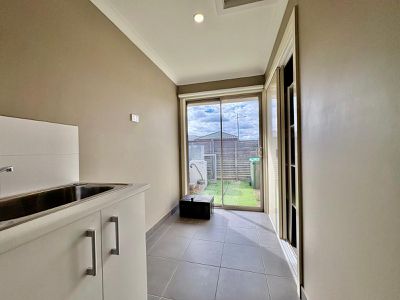
Low‑maintenance backyard with plenty of space for kids and outdoor entertaining
Secure garage with internal access
Jubilee Estate Benefits
Access to Club Jubilee’s exclusive indoor waterpark (for eligible residents)
Beautifully landscaped parks and playgrounds
Community‑focused estate with regular events and activities
Walking and cycling paths throughout the neighbourhood
Future town centre and planned amenities enhancing long‑term convenience
Safe, family‑oriented environment with strong community appeal
Note: Furniture not included, Staged photos for reference only.
Enquire Now' to send your details and register for upcoming inspections.
**Photo ID will be required at inspections**
**Inspection of the property is a must prior to applications being sent**
NOTE: When applying, please ensure everyone over the age of 18 submits an application.
Features
- Air Conditioning
- Ducted Heating
- Gas Heating
- Split-System Air Conditioning
- Fully Fenced
- Remote Garage
- Secure Parking
- Alarm System
- Built-in Wardrobes
- Dishwasher
- Floorboards