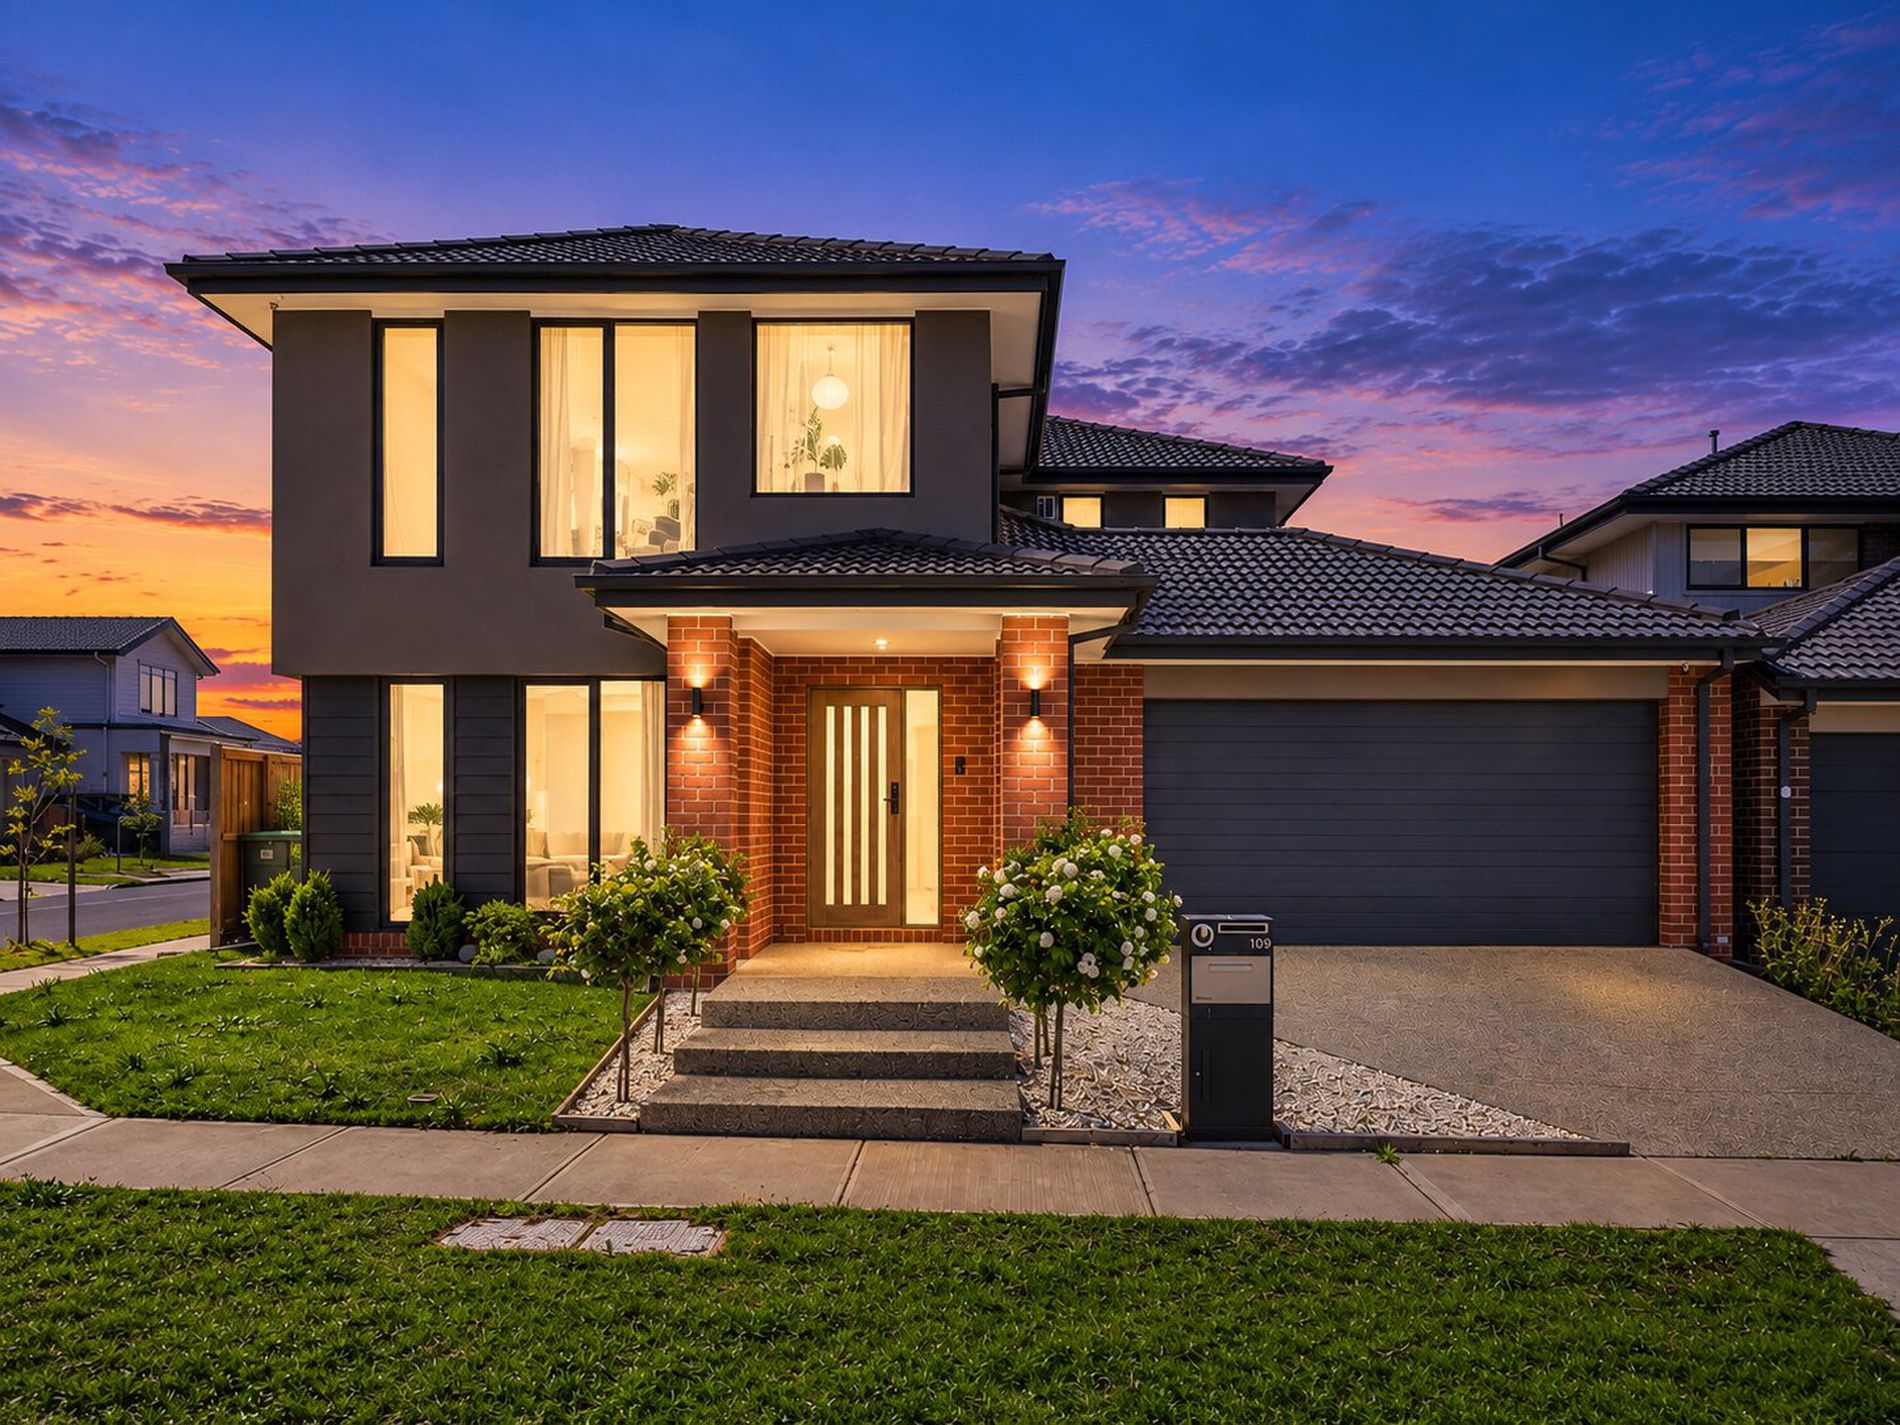
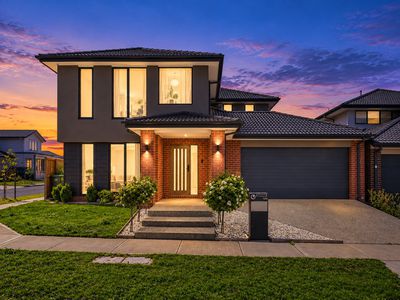
Chetan Raj from Equity Wise Real Estate welcomes you to this spacious and beautifully designed double-storey family home, offering comfort, practicality and plenty of living space.
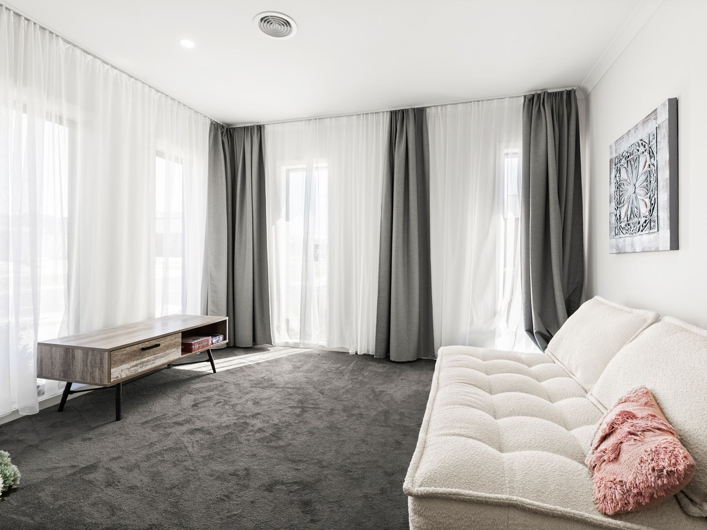
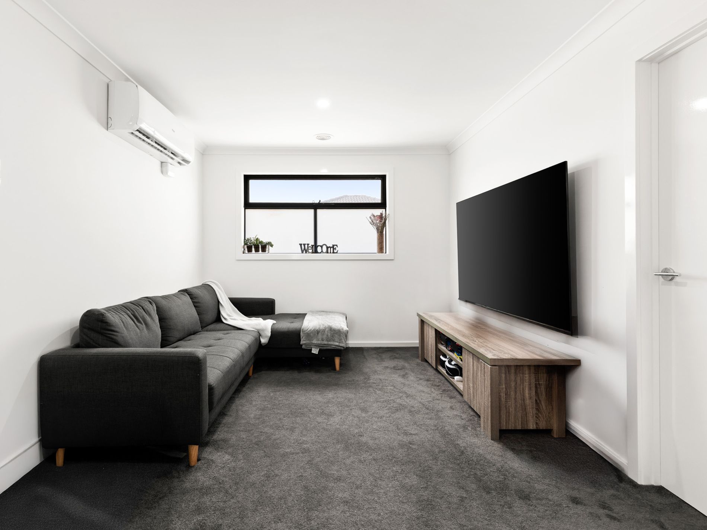
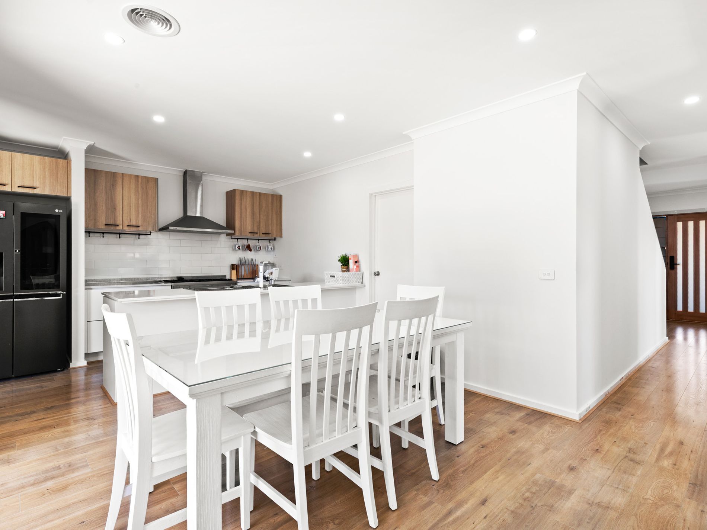
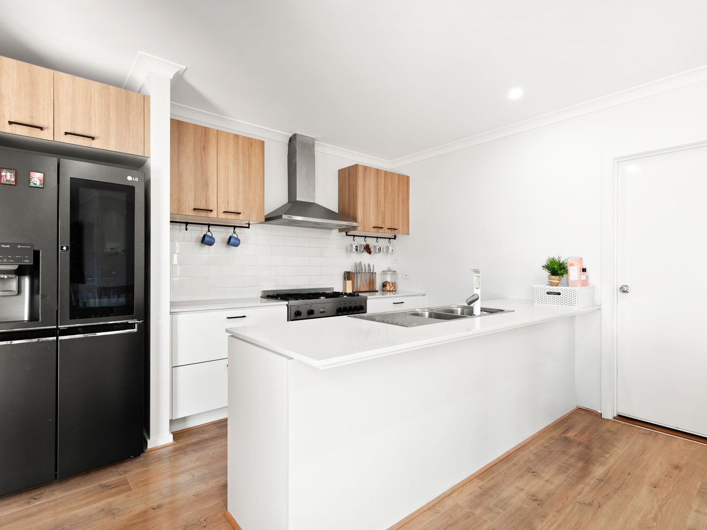
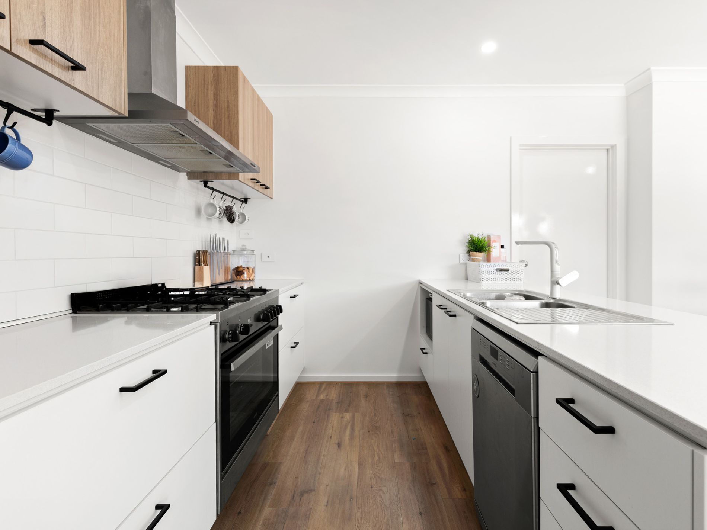
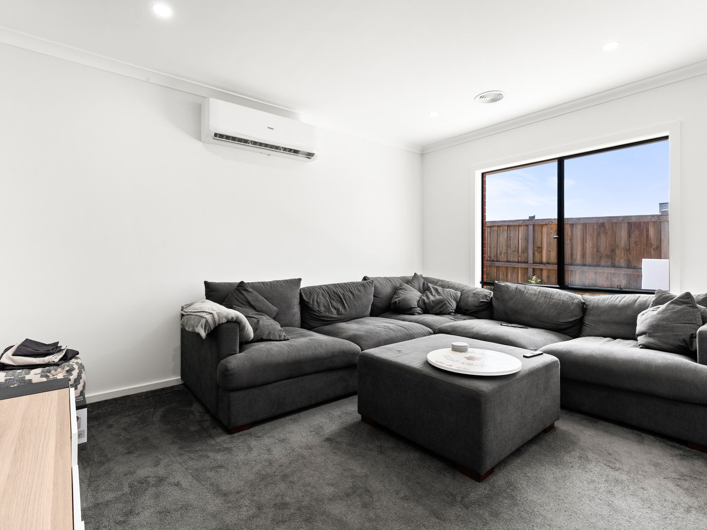
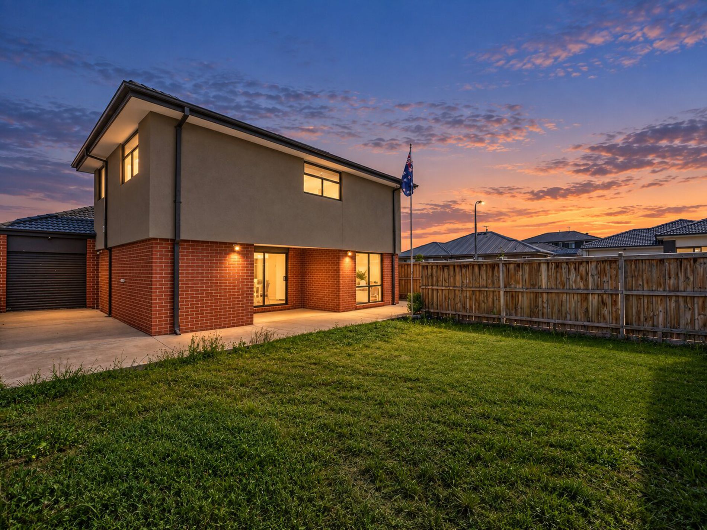
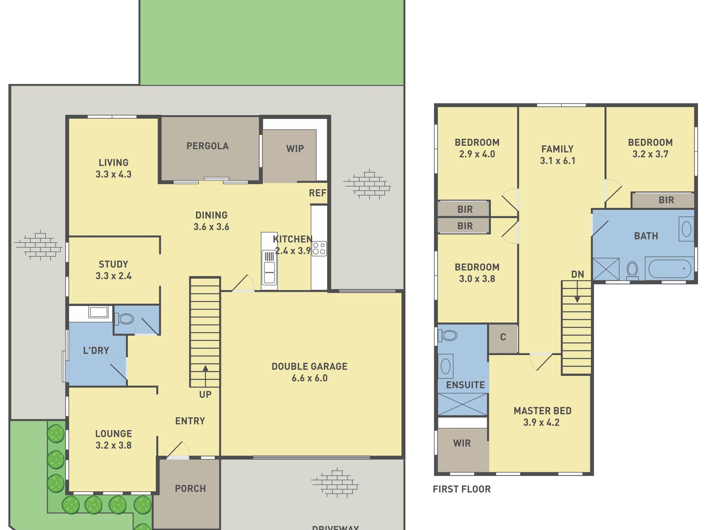
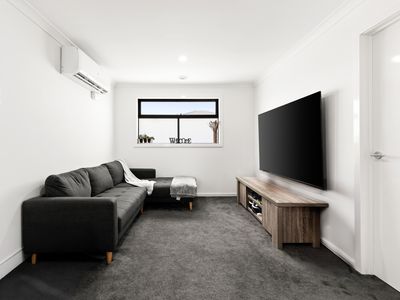
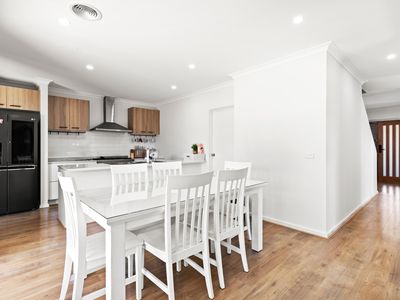
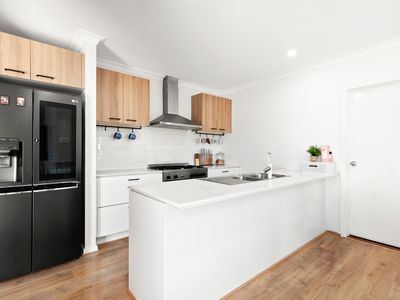
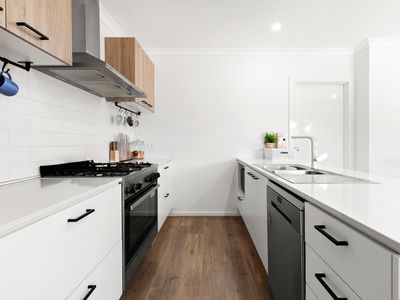
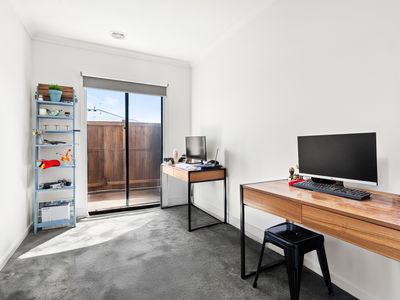
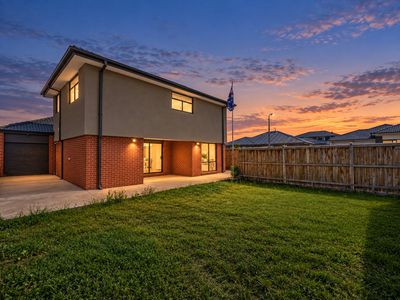
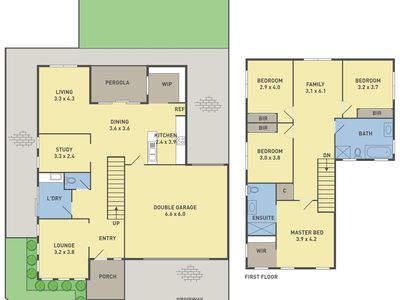
The ground floor features a double garage with an additional roller shutter providing convenient access to the backyard. Inside, you’ll find two generous living areas, a dining space and a separate study/prayer room. The modern kitchen is well equipped with plenty of storage and a huge walk-in pantry, making family living and entertaining easy.
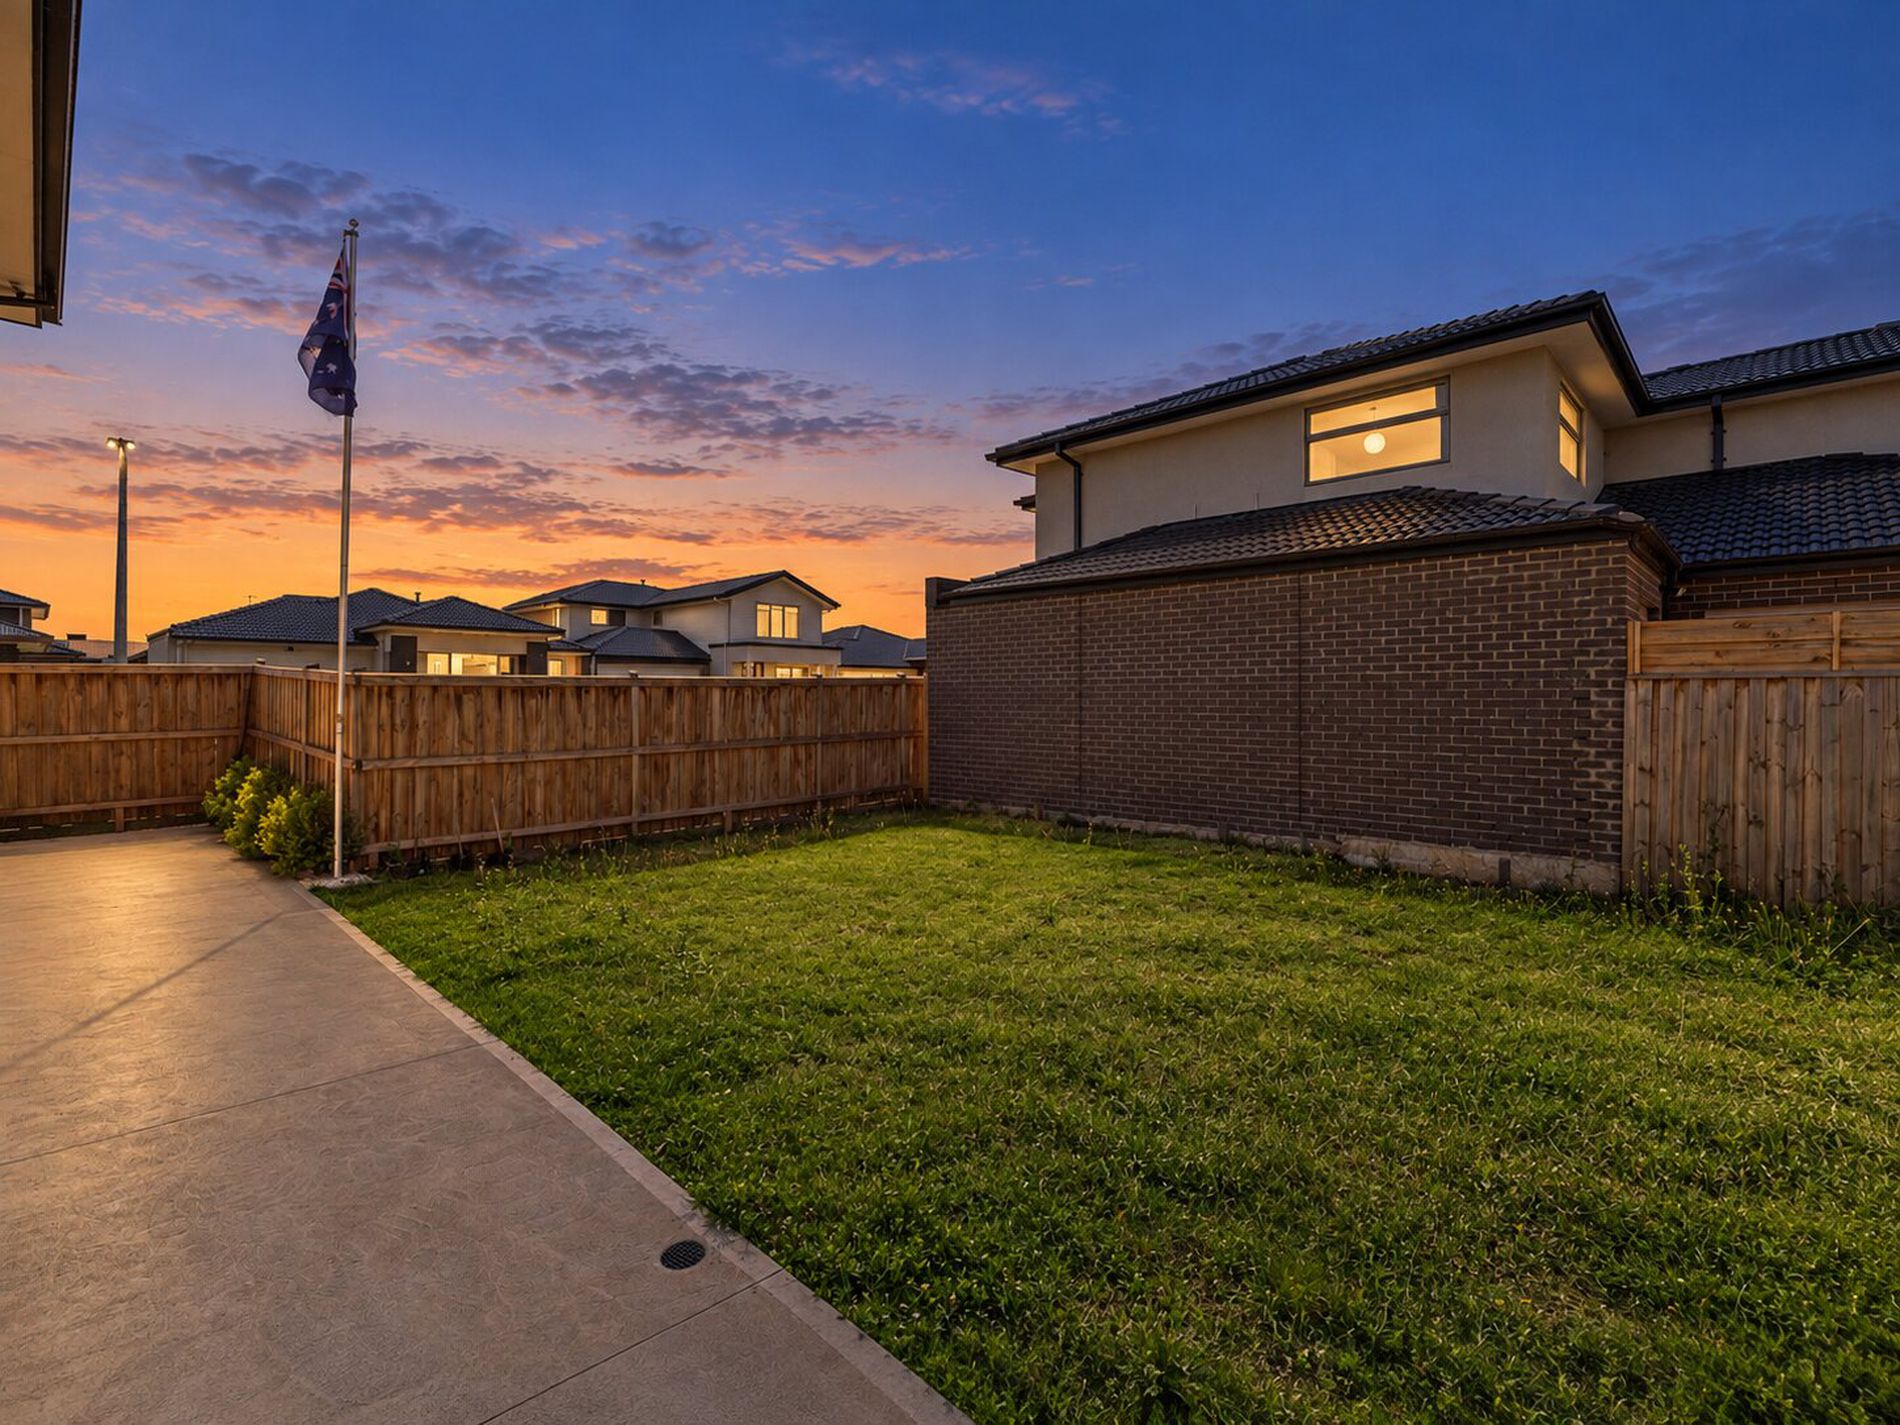
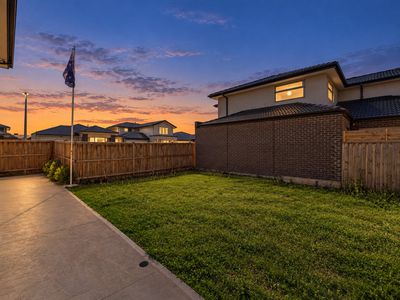
Step outside to enjoy the backyard, complete with a pergola, perfect for outdoor dining, entertaining or relaxing with family and friends.
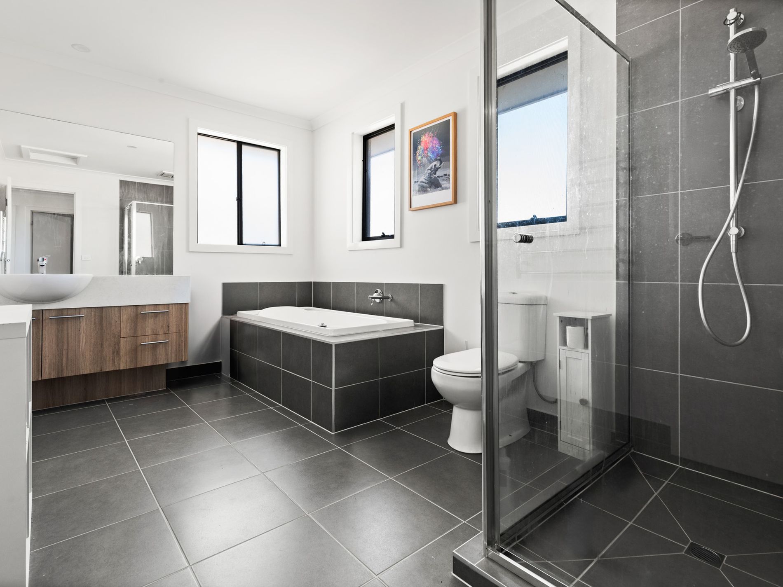
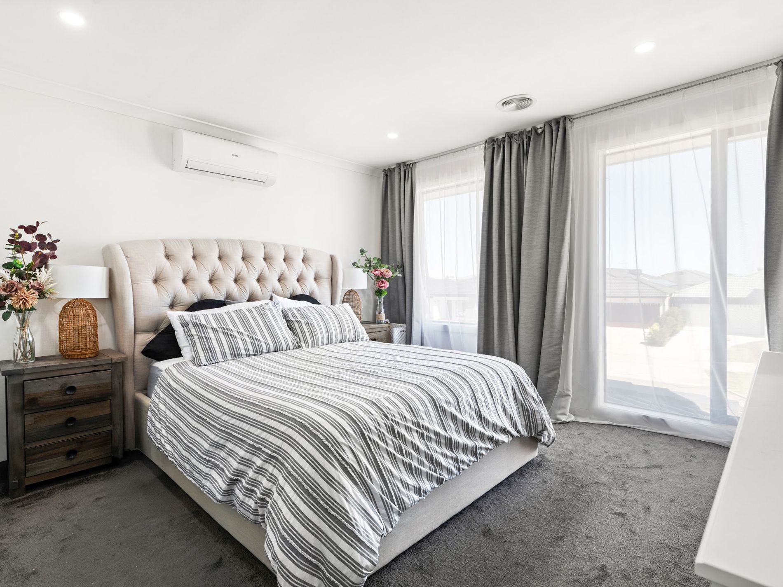
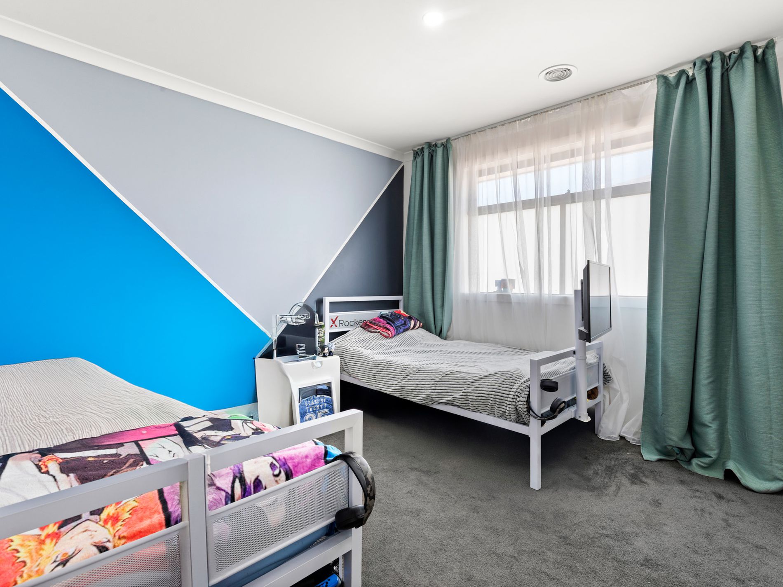
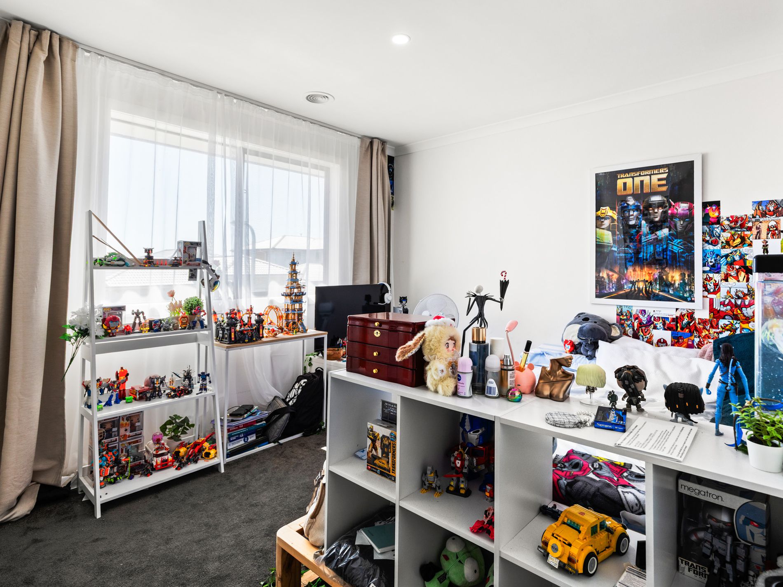
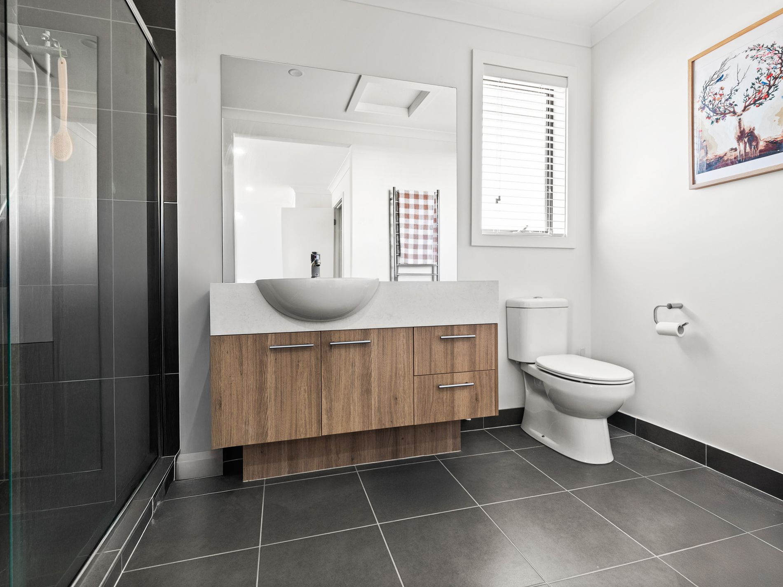
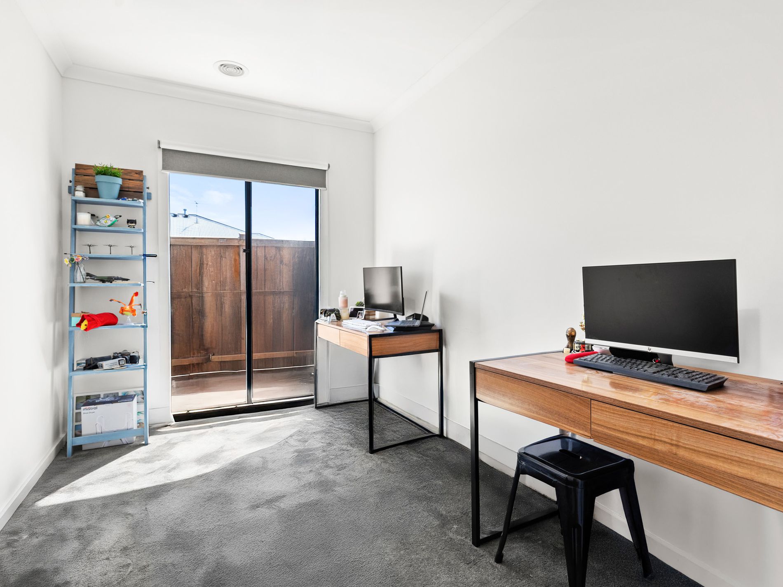
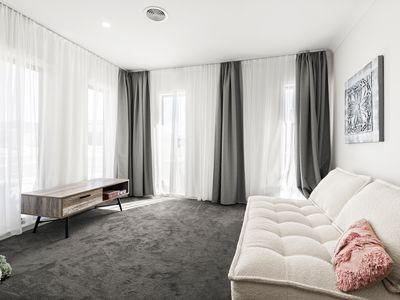
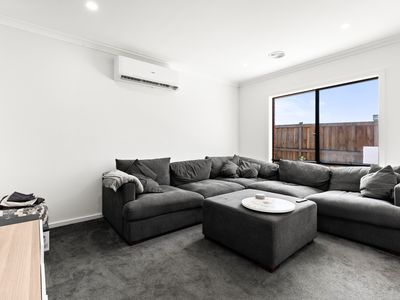
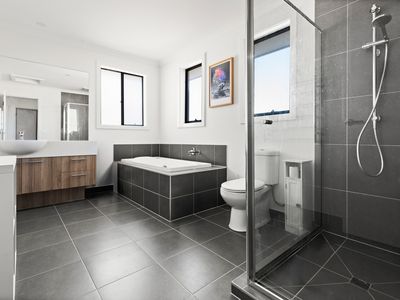
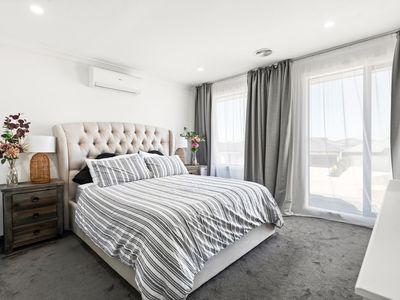
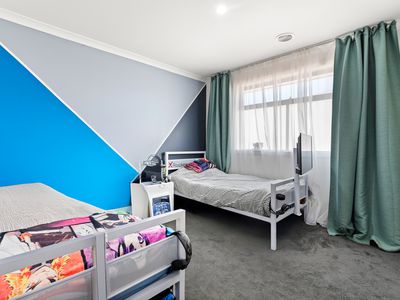
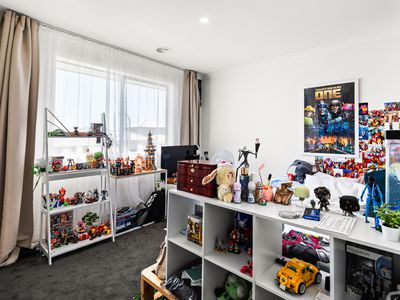
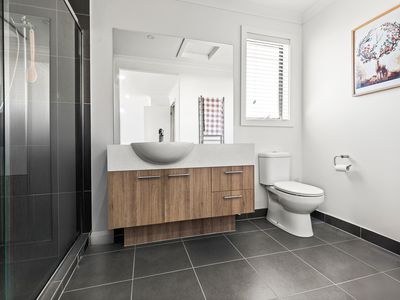
Upstairs offers four spacious bedrooms, including a master bedroom with a private ensuite and walk-in robe. The remaining bedrooms feature built-in robes. A separate family living area provides additional space for everyone to enjoy, while the central bathroom and separate toilet add convenience.
Property Features:
- Spacious bedrooms with generous living areas plus study
- Covered alfresco, perfect for entertaining outdoors
- Modern kitchen with 900mm stainless steel oven and cooktop
- Spacious walk in pantry with plenty of storage
- Stone benchtops to the kitchen, bathroom and ensuite
- Formal lounge plus open plan living and dining
- Ducted heating and split system air conditioning for year round comfort
- Stylish downlights throughout the home
- Dishwasher for added convenience
Perfectly Positioned:
Close to Riverbend Primary School, making the school run easy and convenient
Just moments from Manor Lakes Shopping Centre for shopping, dining and everyday essentials
Conveniently located near parks, local amenities and family friendly facilities
Call Chetan Raj today on 0468 373 955 or Bal Raj on 0423 113 937 to find out more!
Please see the below link for an up-to-date copy of the Due Diligence Check List:
http://www.consumer.vic.gov.au/duediligencechecklist
DISCLAIMER: All stated dimensions are approximate only. Particulars given are for general information only and do not constitute any representation on the part of the vendor or agent.
Features
- Ducted Heating
- Split-System Air Conditioning
- Fully Fenced
- Remote Garage
- Built-in Wardrobes
- Dishwasher
- Floorboards
- Study