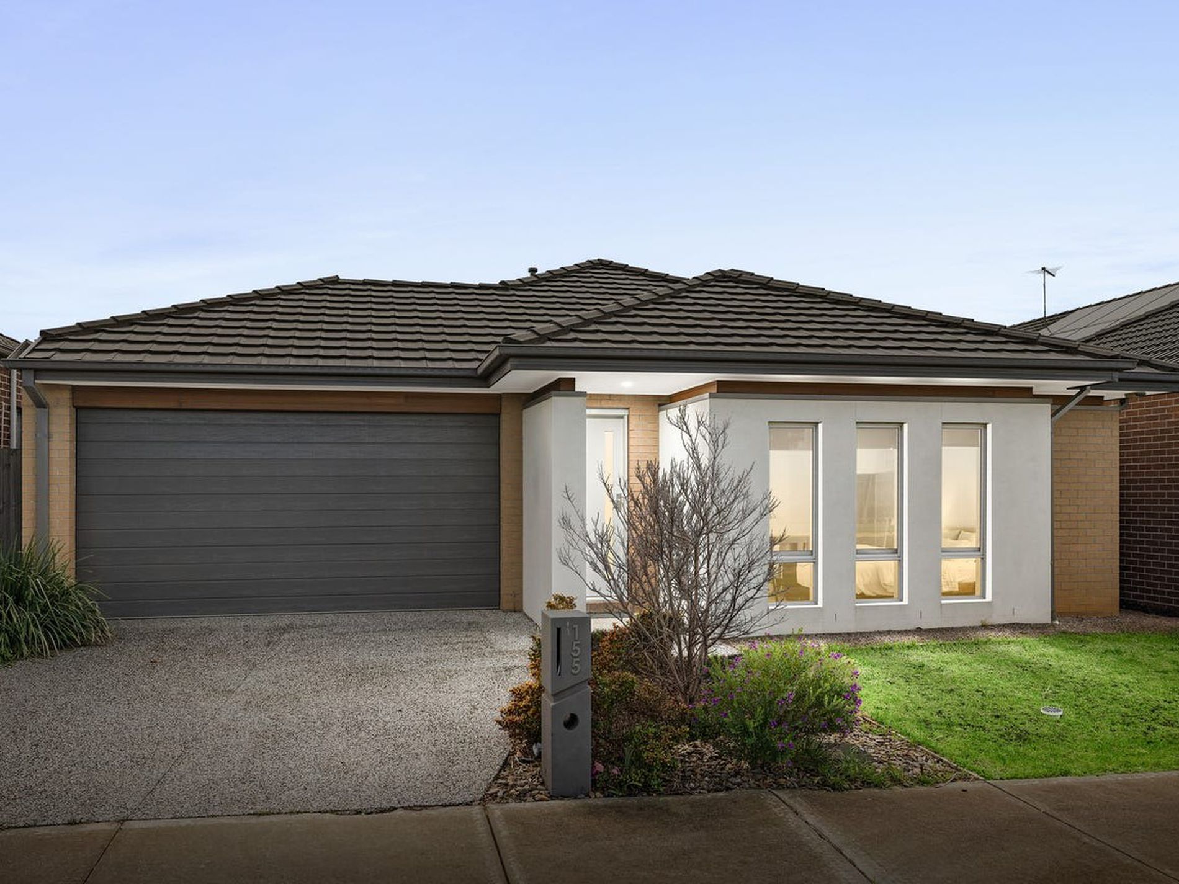
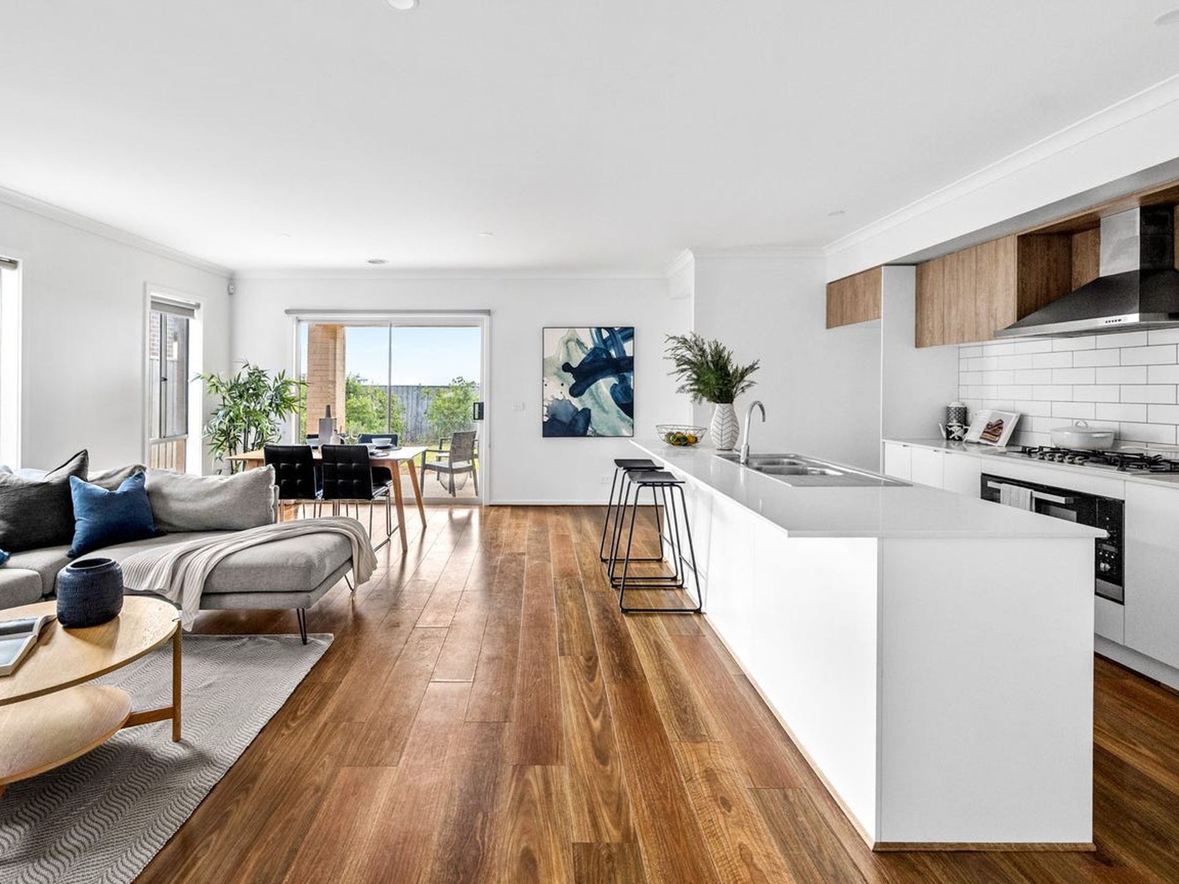
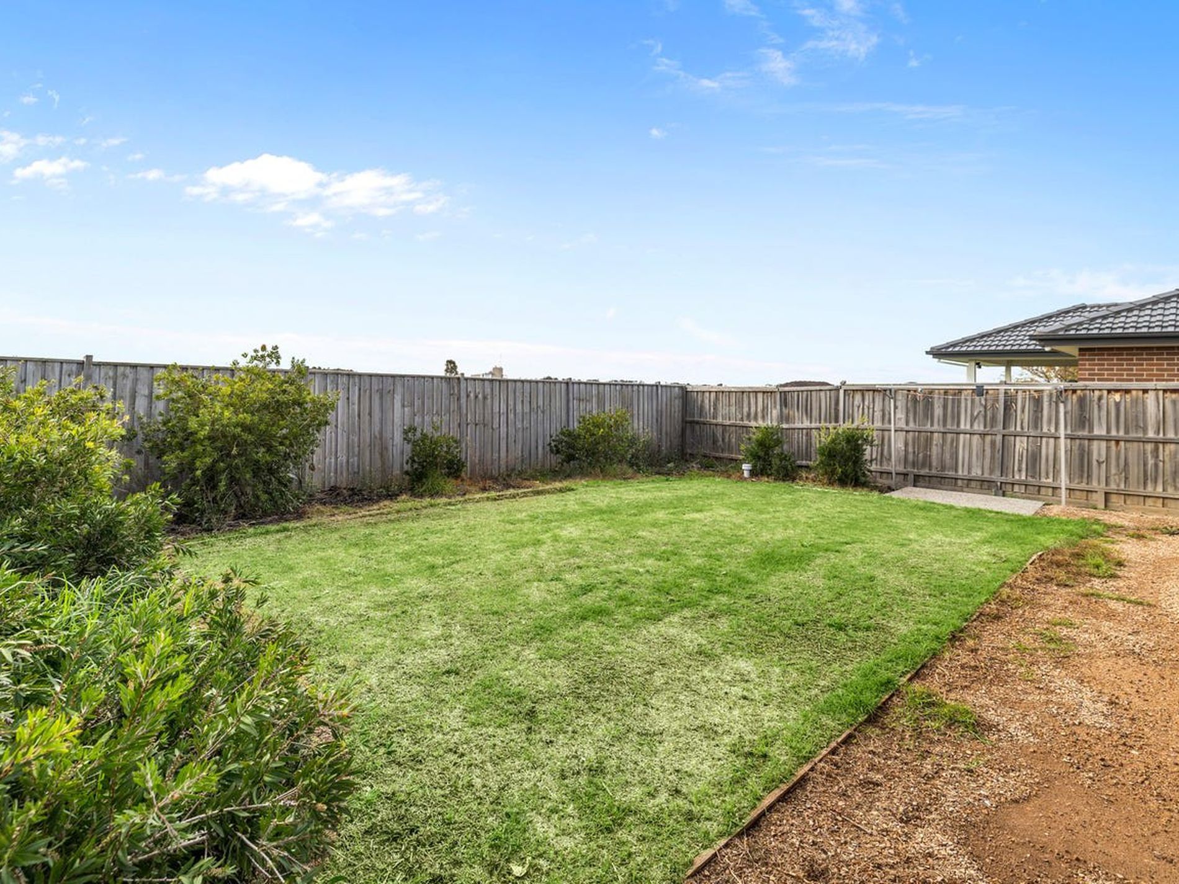

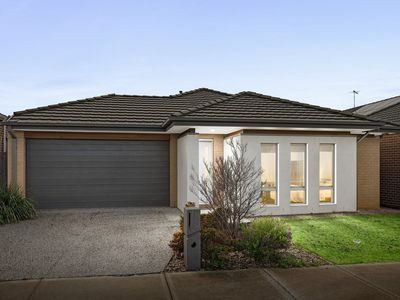
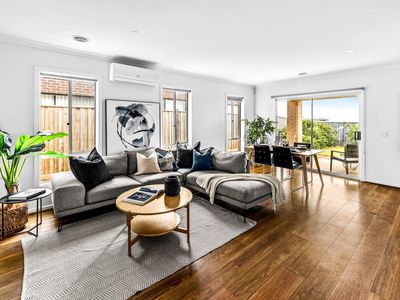
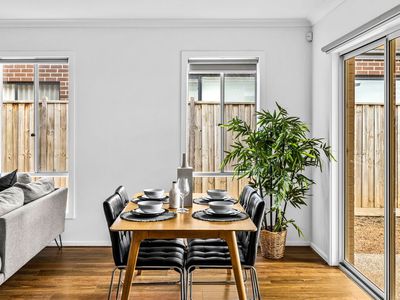
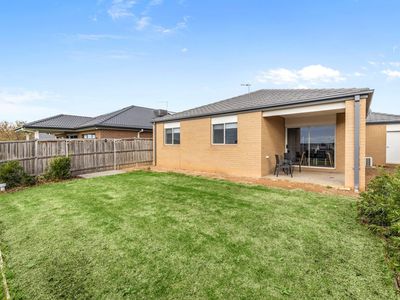
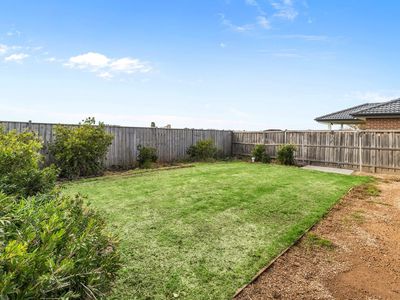

Team Equity Wise is proud to present this Perfectly positioned in a thriving Wyndham Vale pocket, this beautifully maintained four‑bedroom home offers a superb blend of modern comfort, functional design and low‑maintenance living. With multiple living zones, a generous backyard and a flowing open‑plan layout, 155 Stanmore Crescent is an ideal choice for families seeking space, convenience and everyday ease.
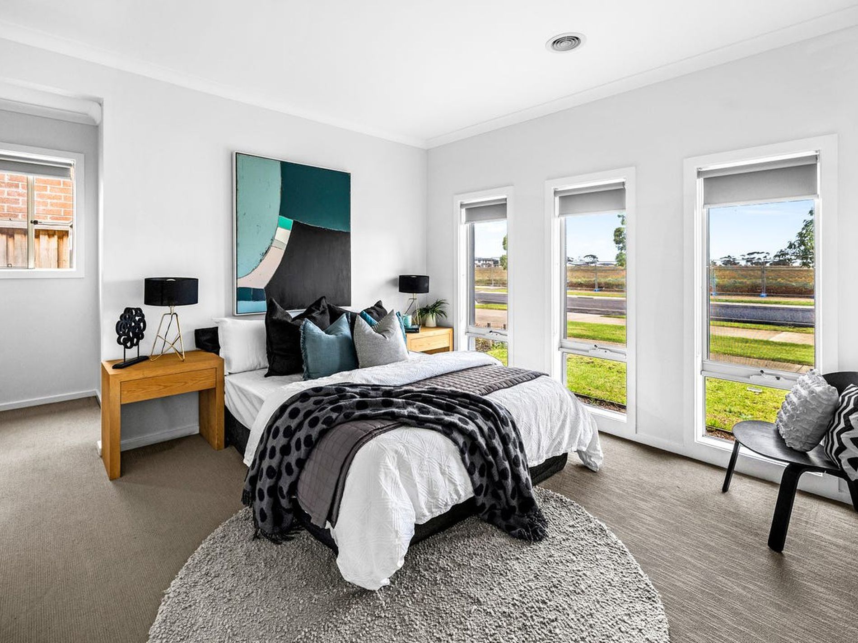
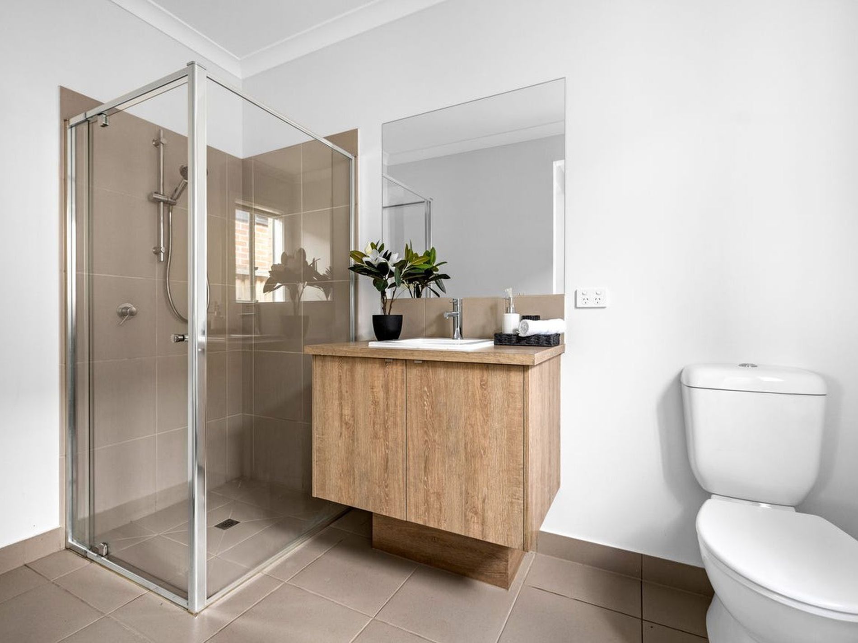
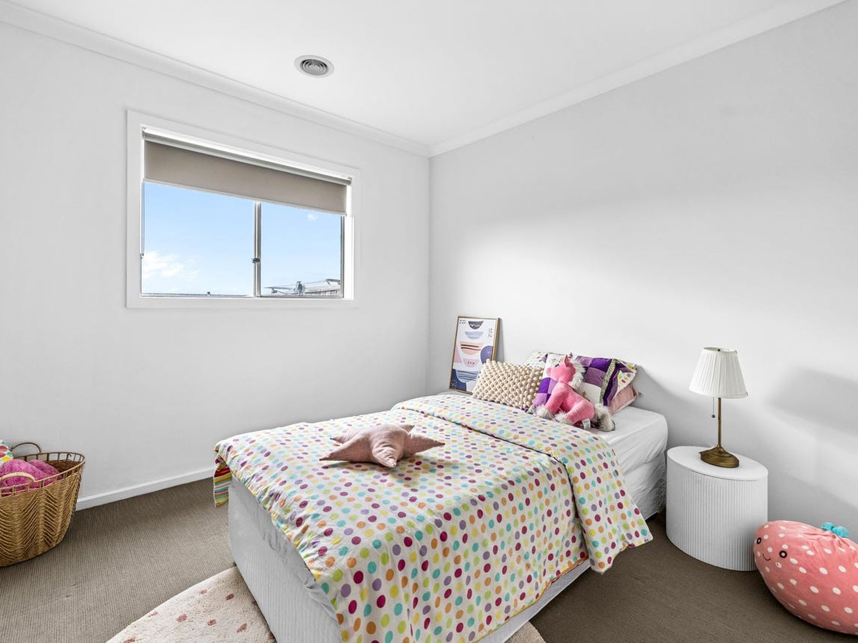
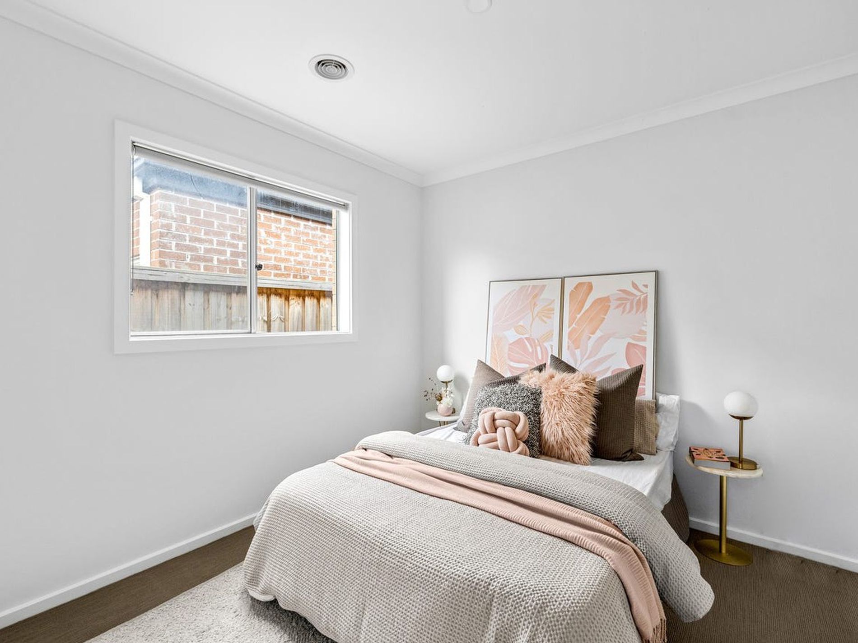
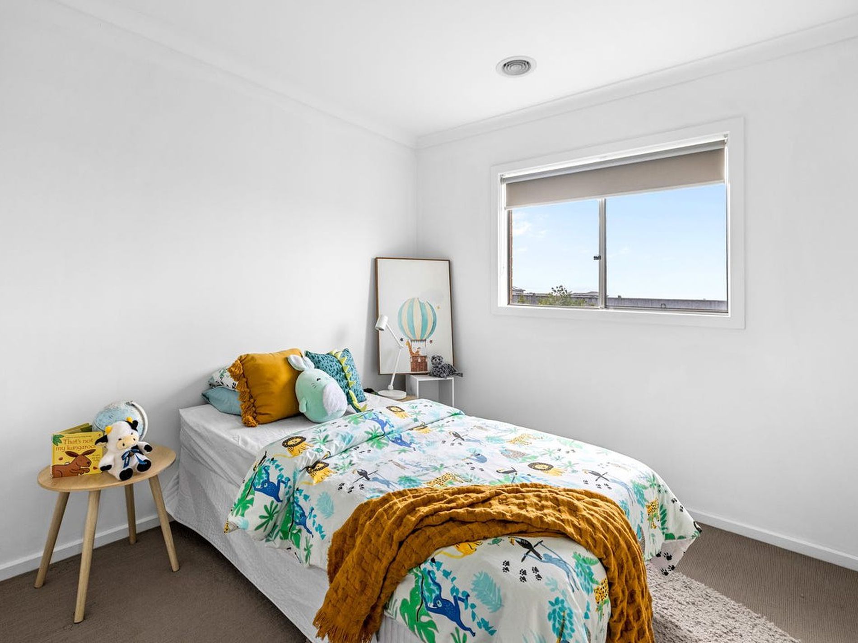
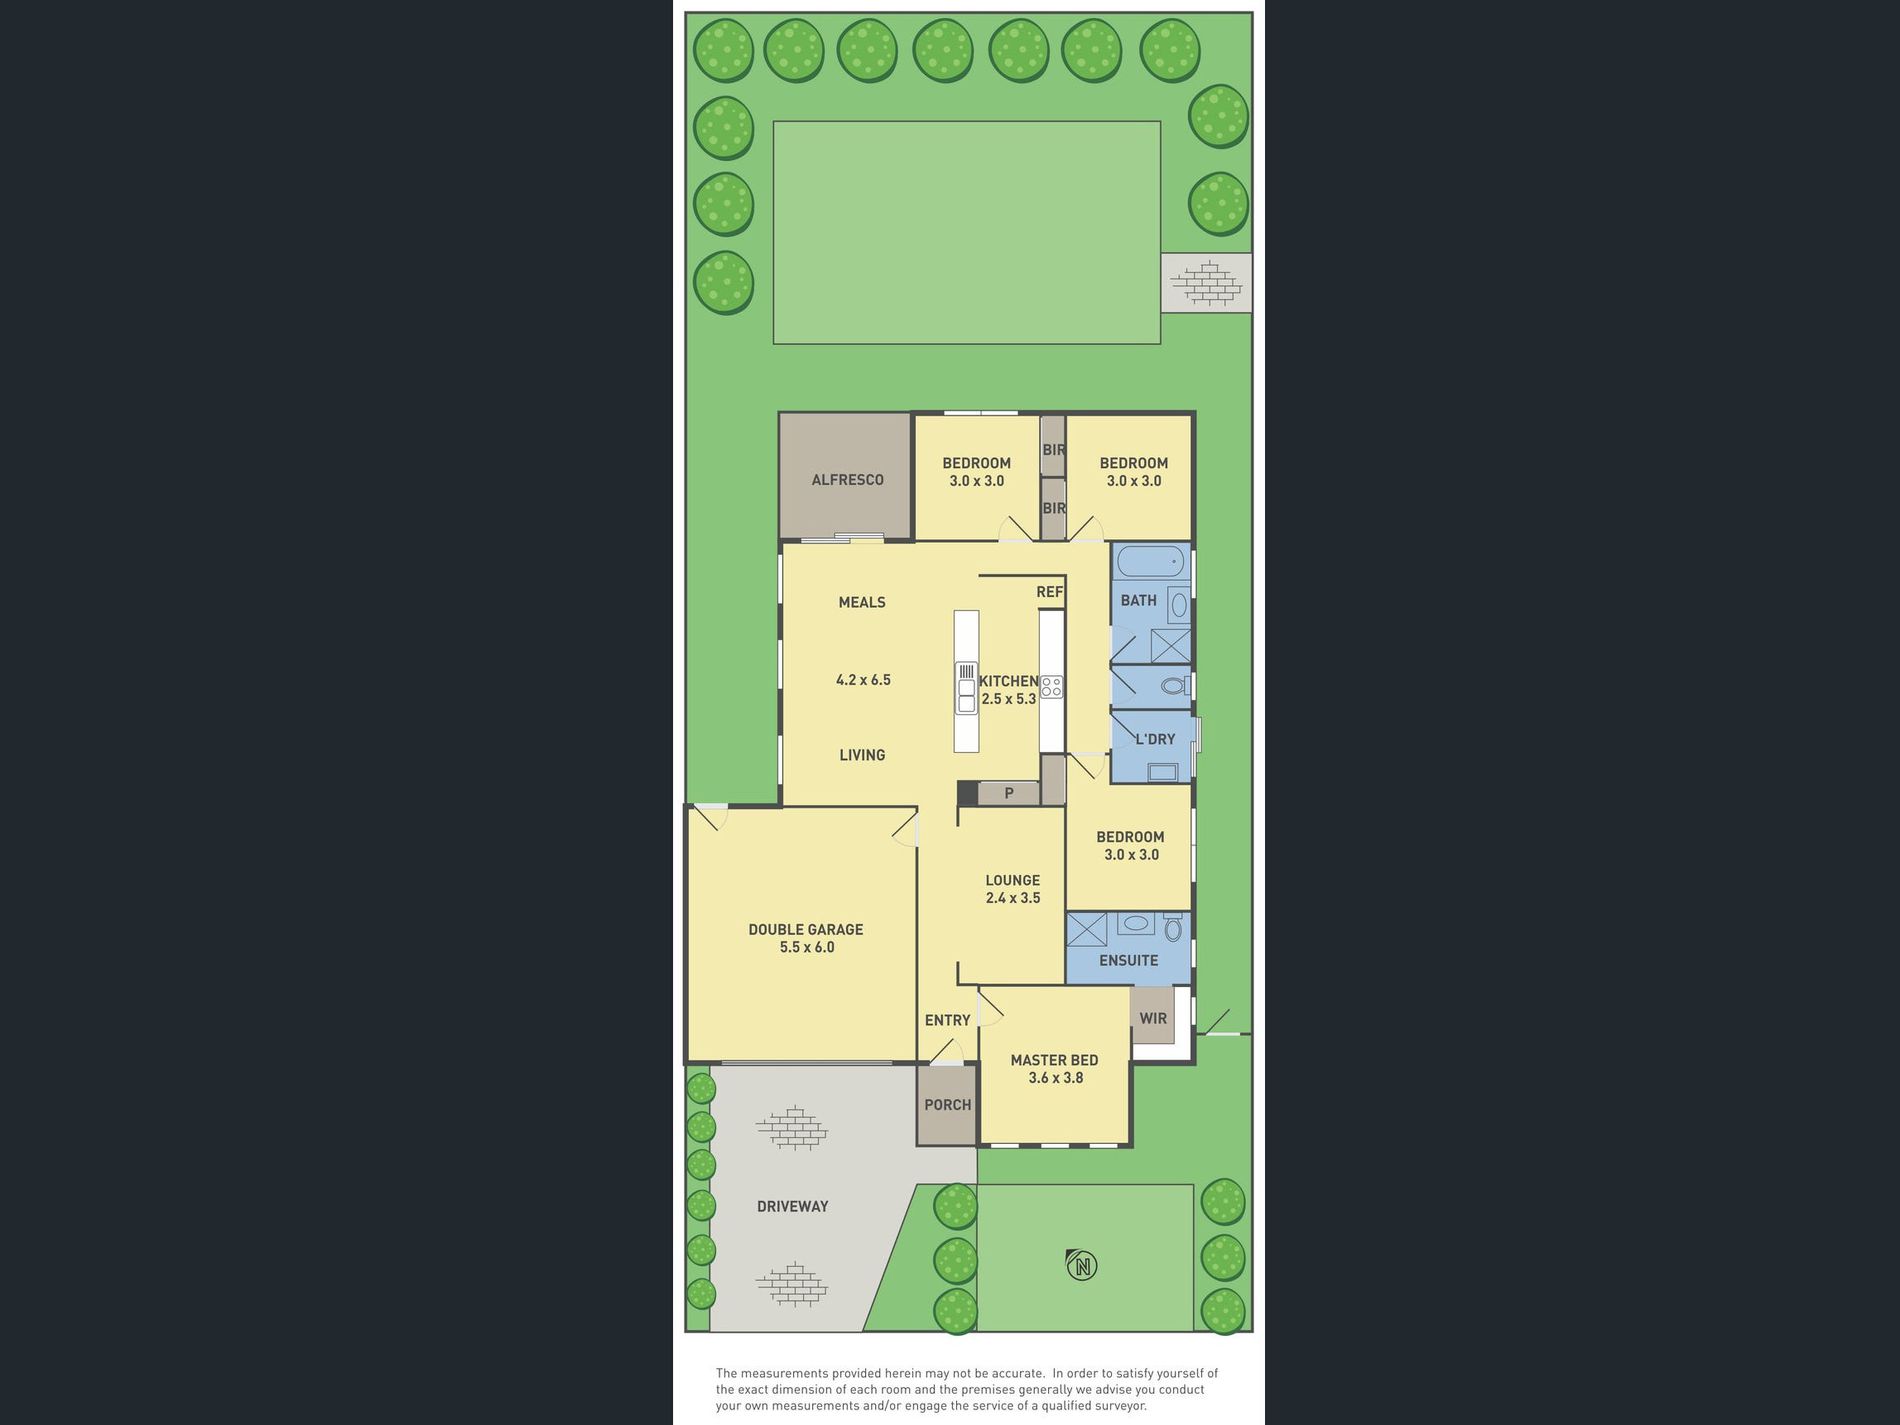
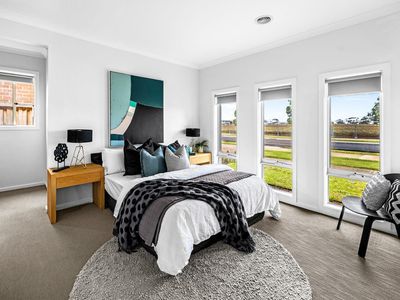
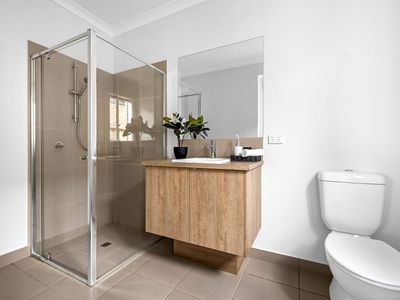
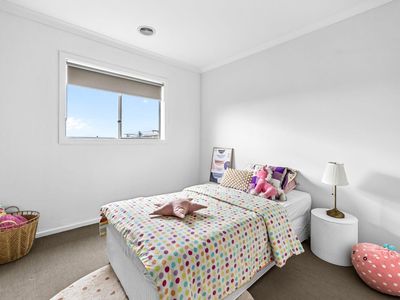
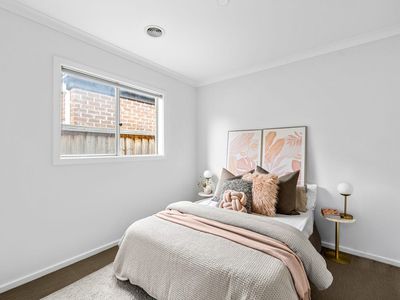
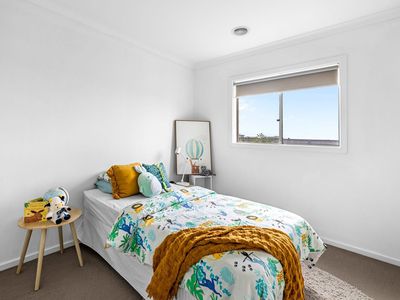
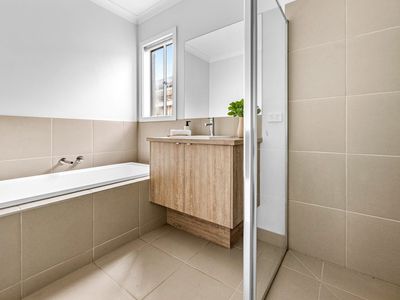
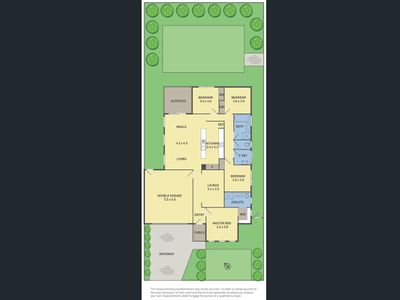
The master bedroom is thoughtfully placed at the front of the home, complete with a walk‑in robe and private ensuite. Three additional bedrooms—each fitted with built‑in robes—are serviced by a central family bathroom and separate toilet.
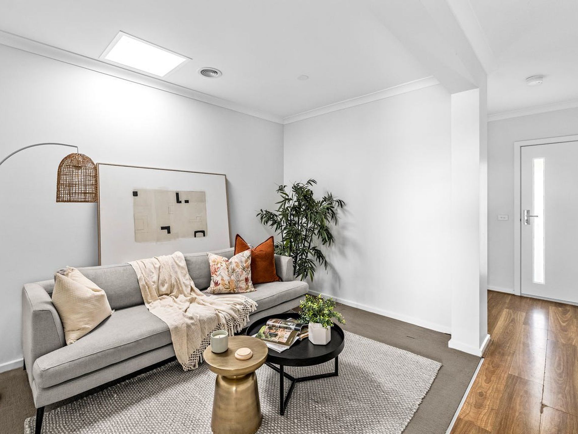
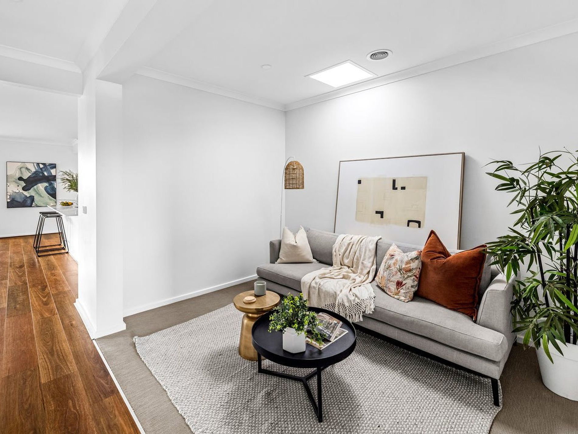
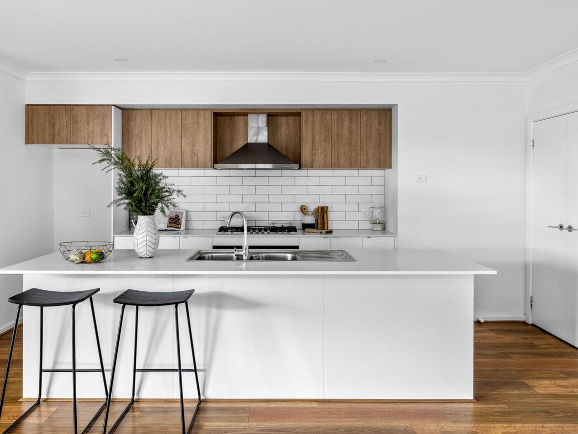
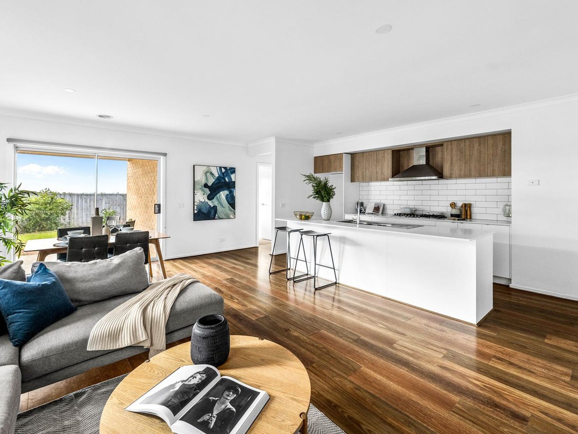
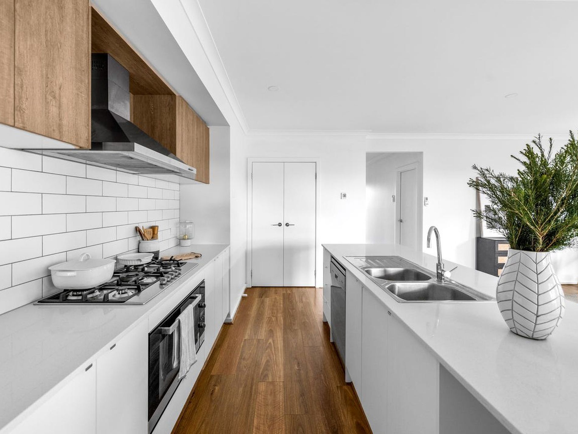
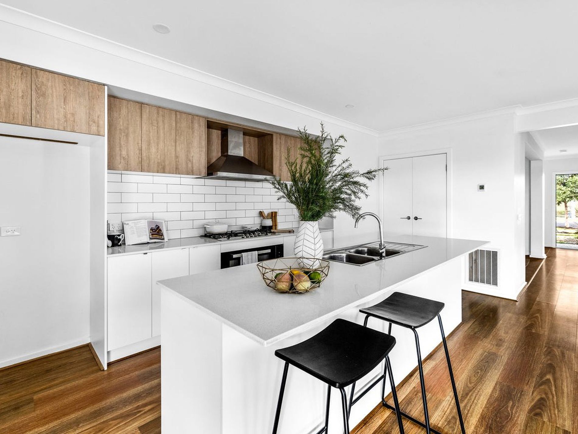
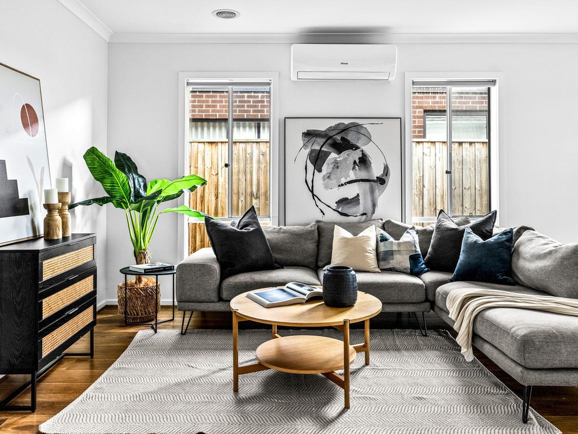
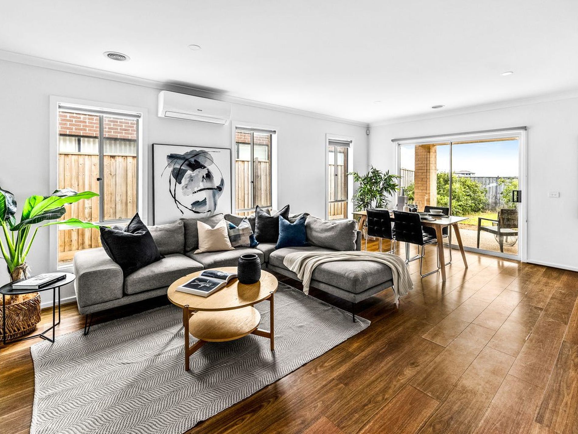
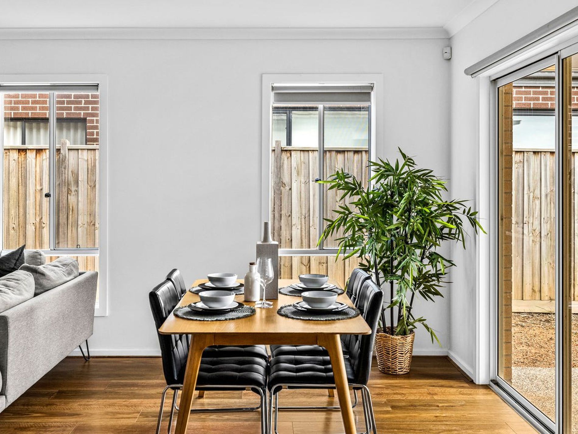
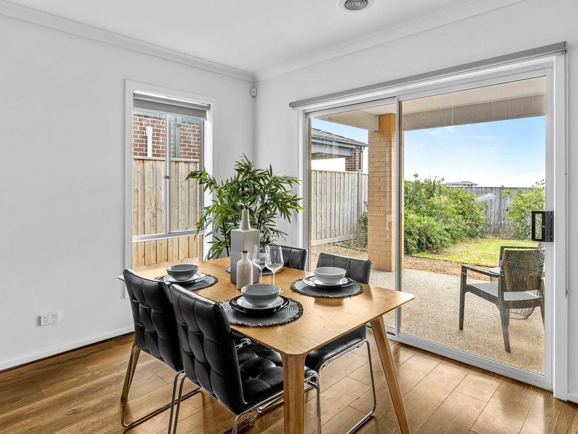
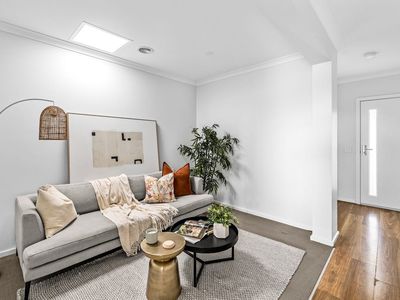
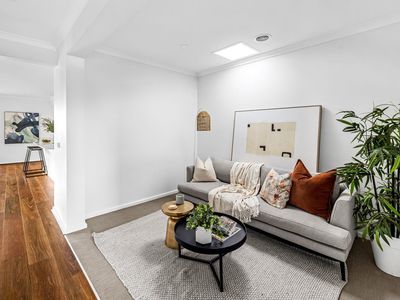
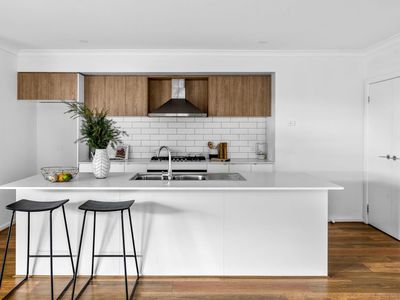
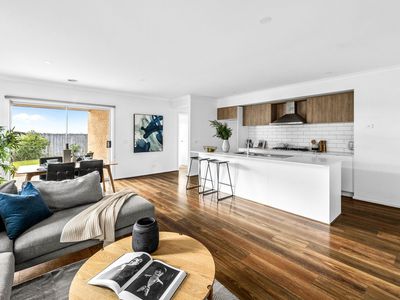
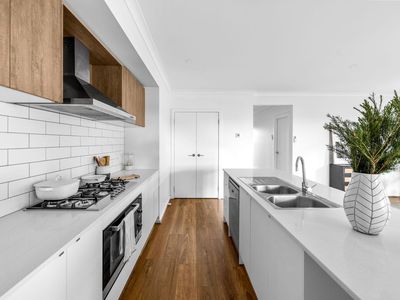
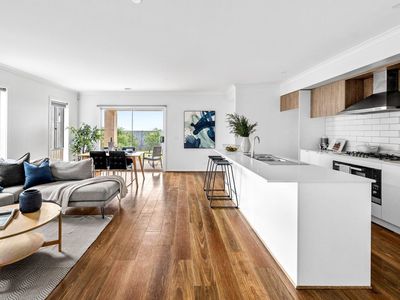
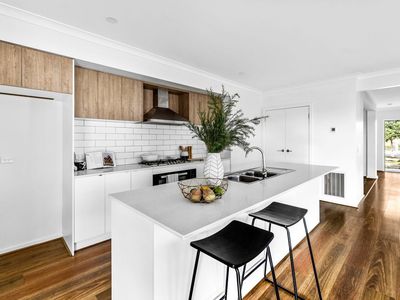
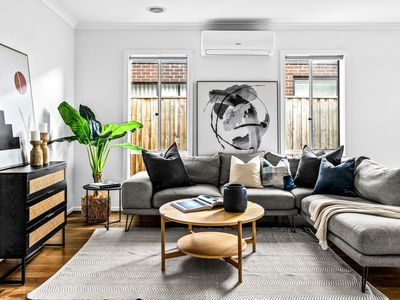
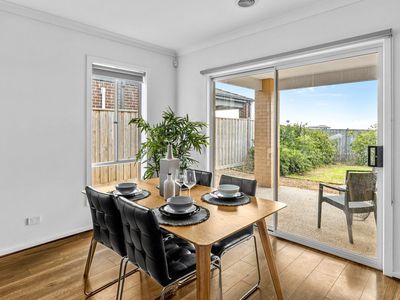
At the heart of the home, the expansive open‑plan kitchen, meals and family area impresses with timber‑look flooring, abundant natural light and seamless access to the outdoors. The modern kitchen features stone benchtops, stainless steel appliances, a large island bench with breakfast bar seating, ample storage and a walk‑in pantry. A separate lounge or retreat adds further flexibility, perfect for a second living zone, home office or kids’ playroom.
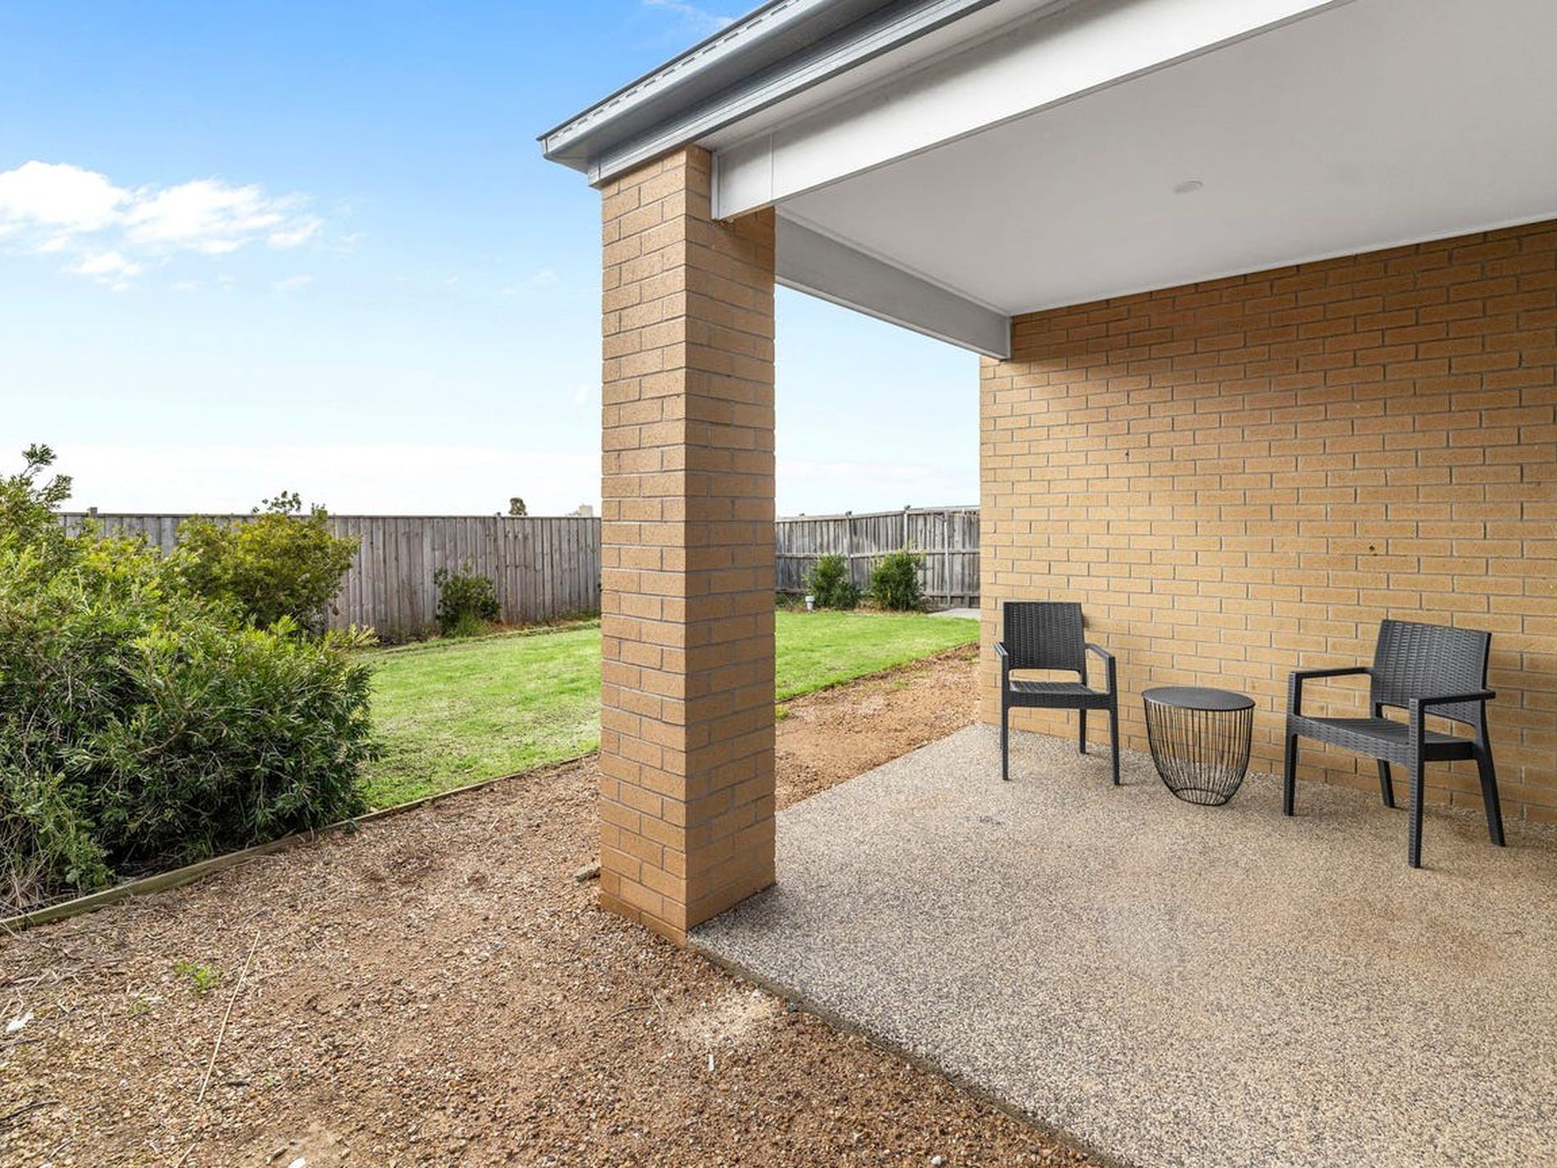
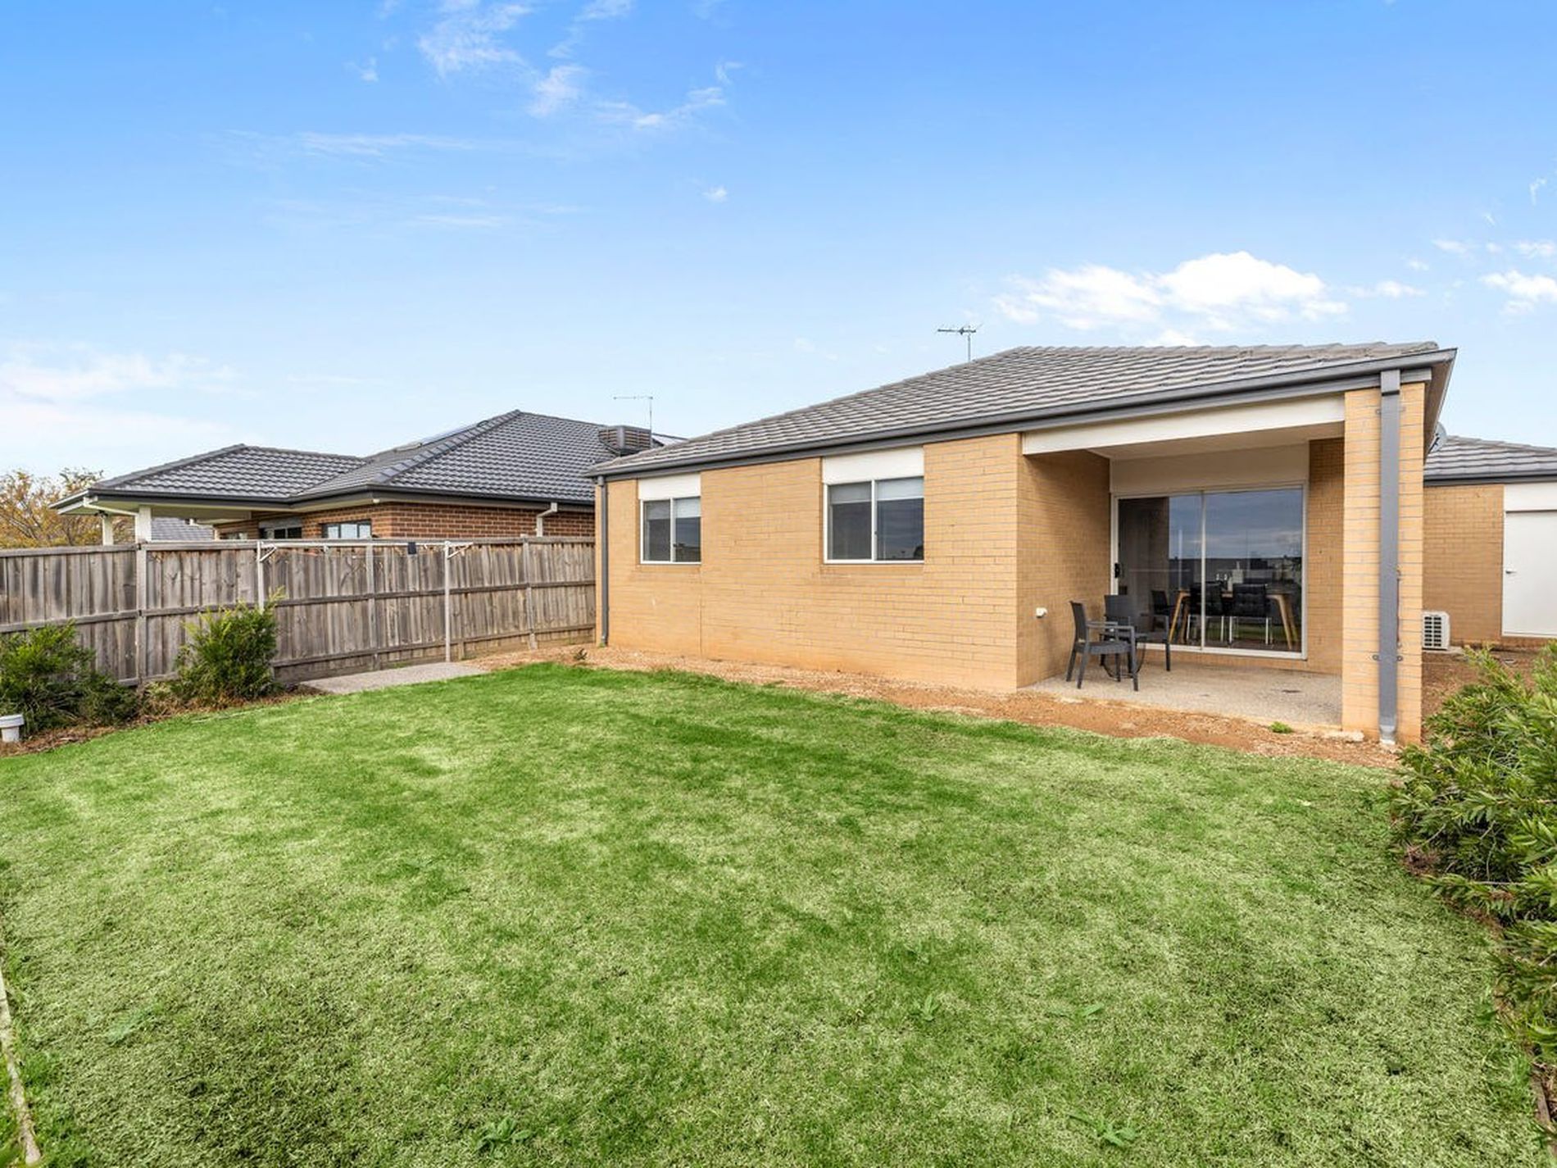
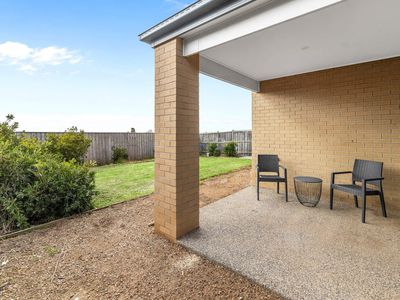
Sliding doors open to a covered alfresco overlooking a spacious backyard—ideal for year‑round entertaining and providing plenty of room for children and pets to enjoy.
Key Features
Four spacious bedrooms, including master with ensuite & walk‑in robe
Multiple living zones including separate lounge/retreat
Expansive open‑plan kitchen, meals & family area
Stone benchtops, walk‑in pantry & stainless steel appliances
Breakfast bar island bench
Ducted heating & split‑system cooling
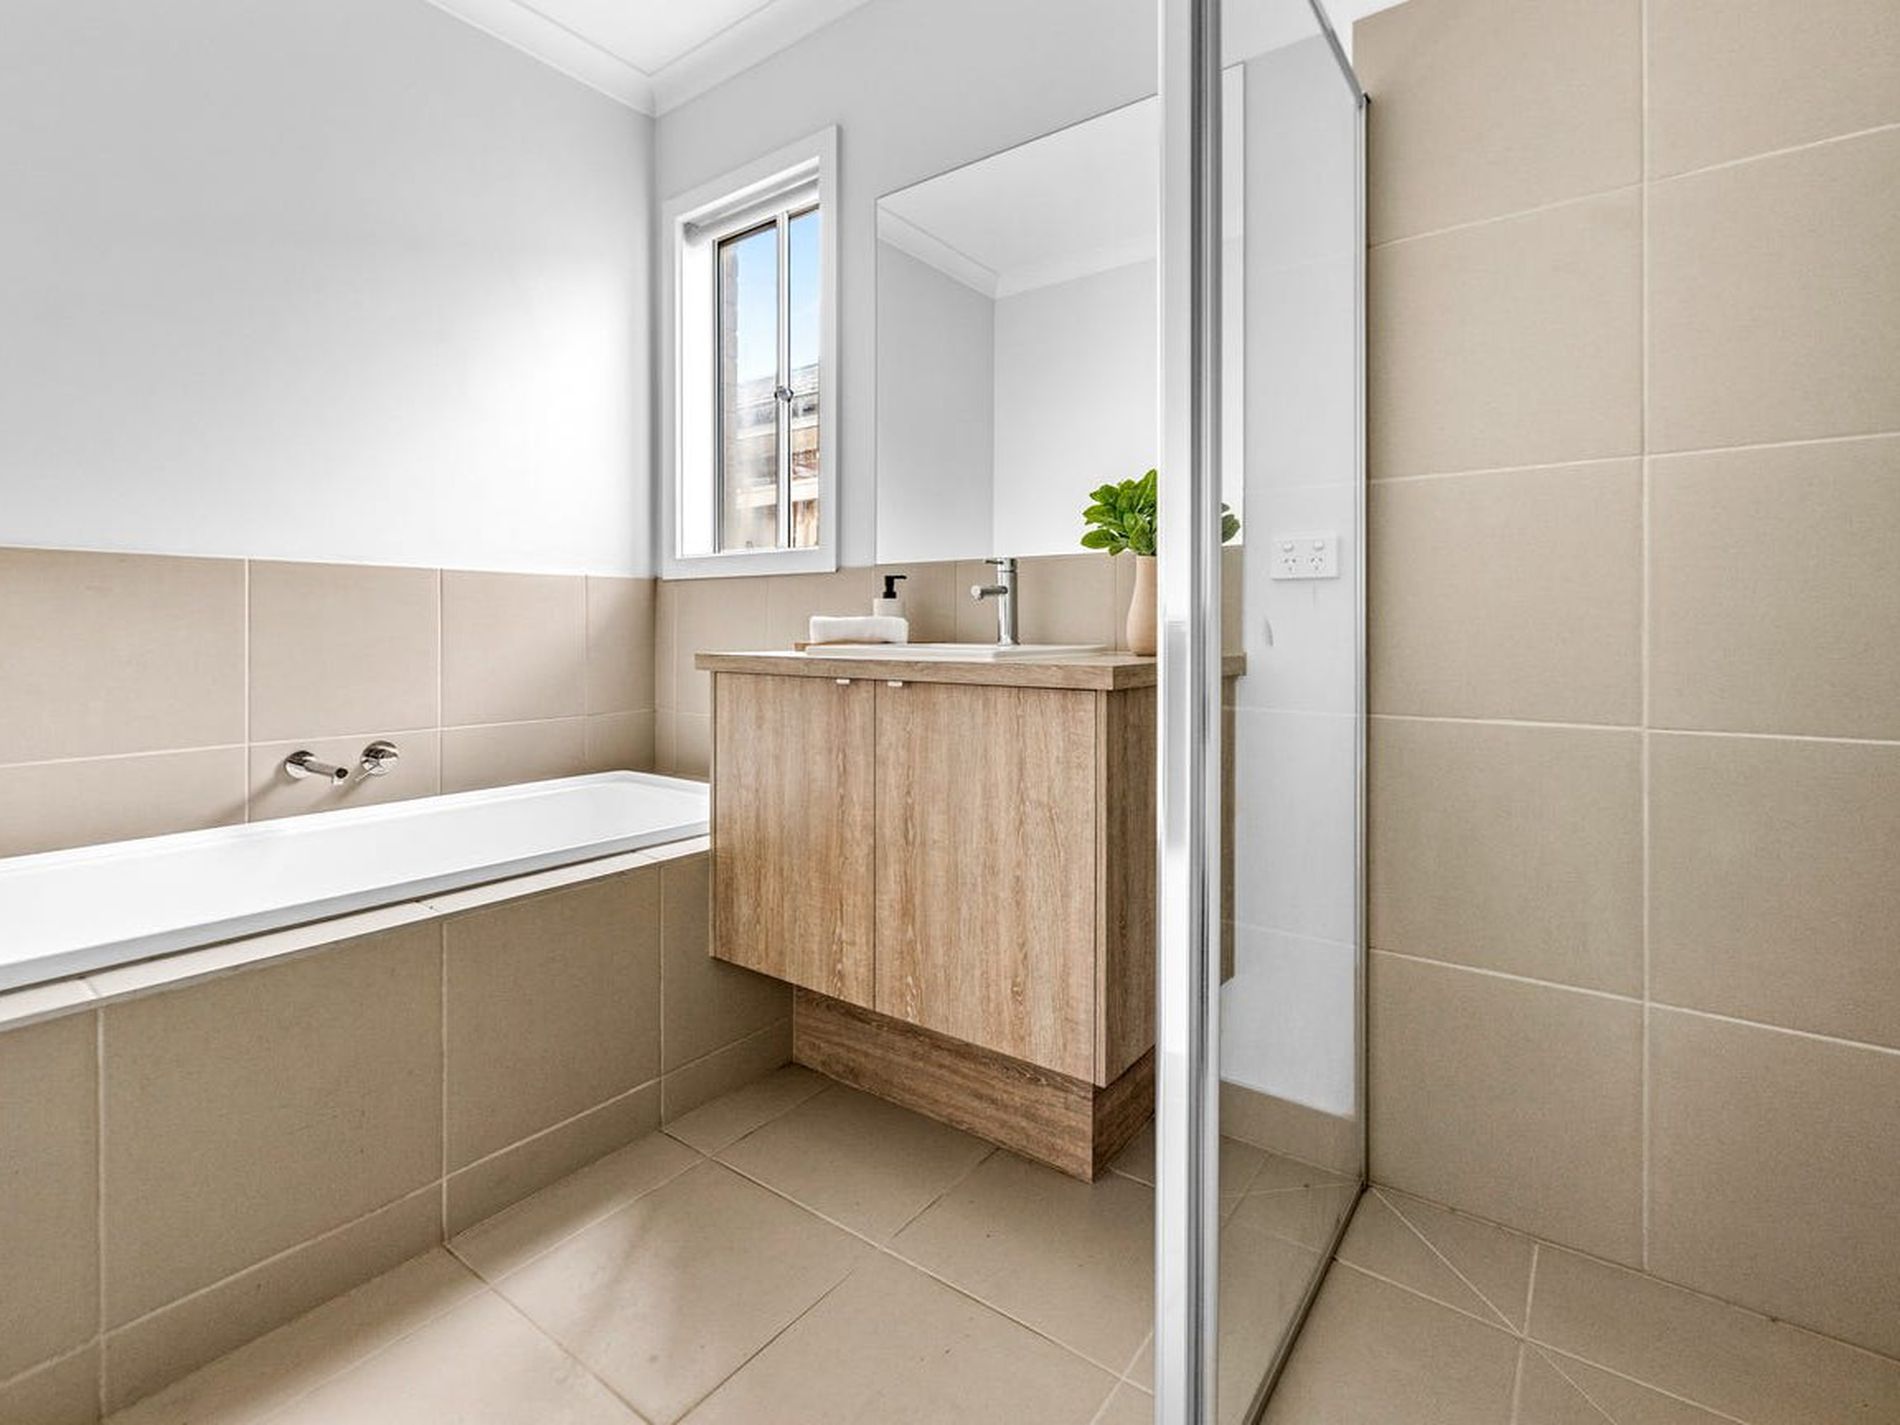
Central family bathroom with separate toilet
Covered alfresco entertaining area
Double remote garage with internal access
Generous, low‑maintenance backyard
Location Highlights
Walking distance to esteemed catholic primary MacKillop College launching in 2027
Close to local schools, parks & playgrounds
Easy access to public transport & major road networks
Minutes to shopping centres, everyday amenities & community facilities
Disclaimer: The home is offered unfurnished. Staging in photos is for visual guidance only.
Enquire Now' to send your details and register for upcoming inspections.
**Photo ID will be required at inspections**
**Inspection of the property is a must prior to applications being sent**
NOTE: When applying, please ensure everyone over the age of 18 submits an application.
Features
- Ducted Heating
- Split-System Air Conditioning
- Fully Fenced
- Remote Garage
- Secure Parking
- Built-in Wardrobes
- Dishwasher
- Floorboards