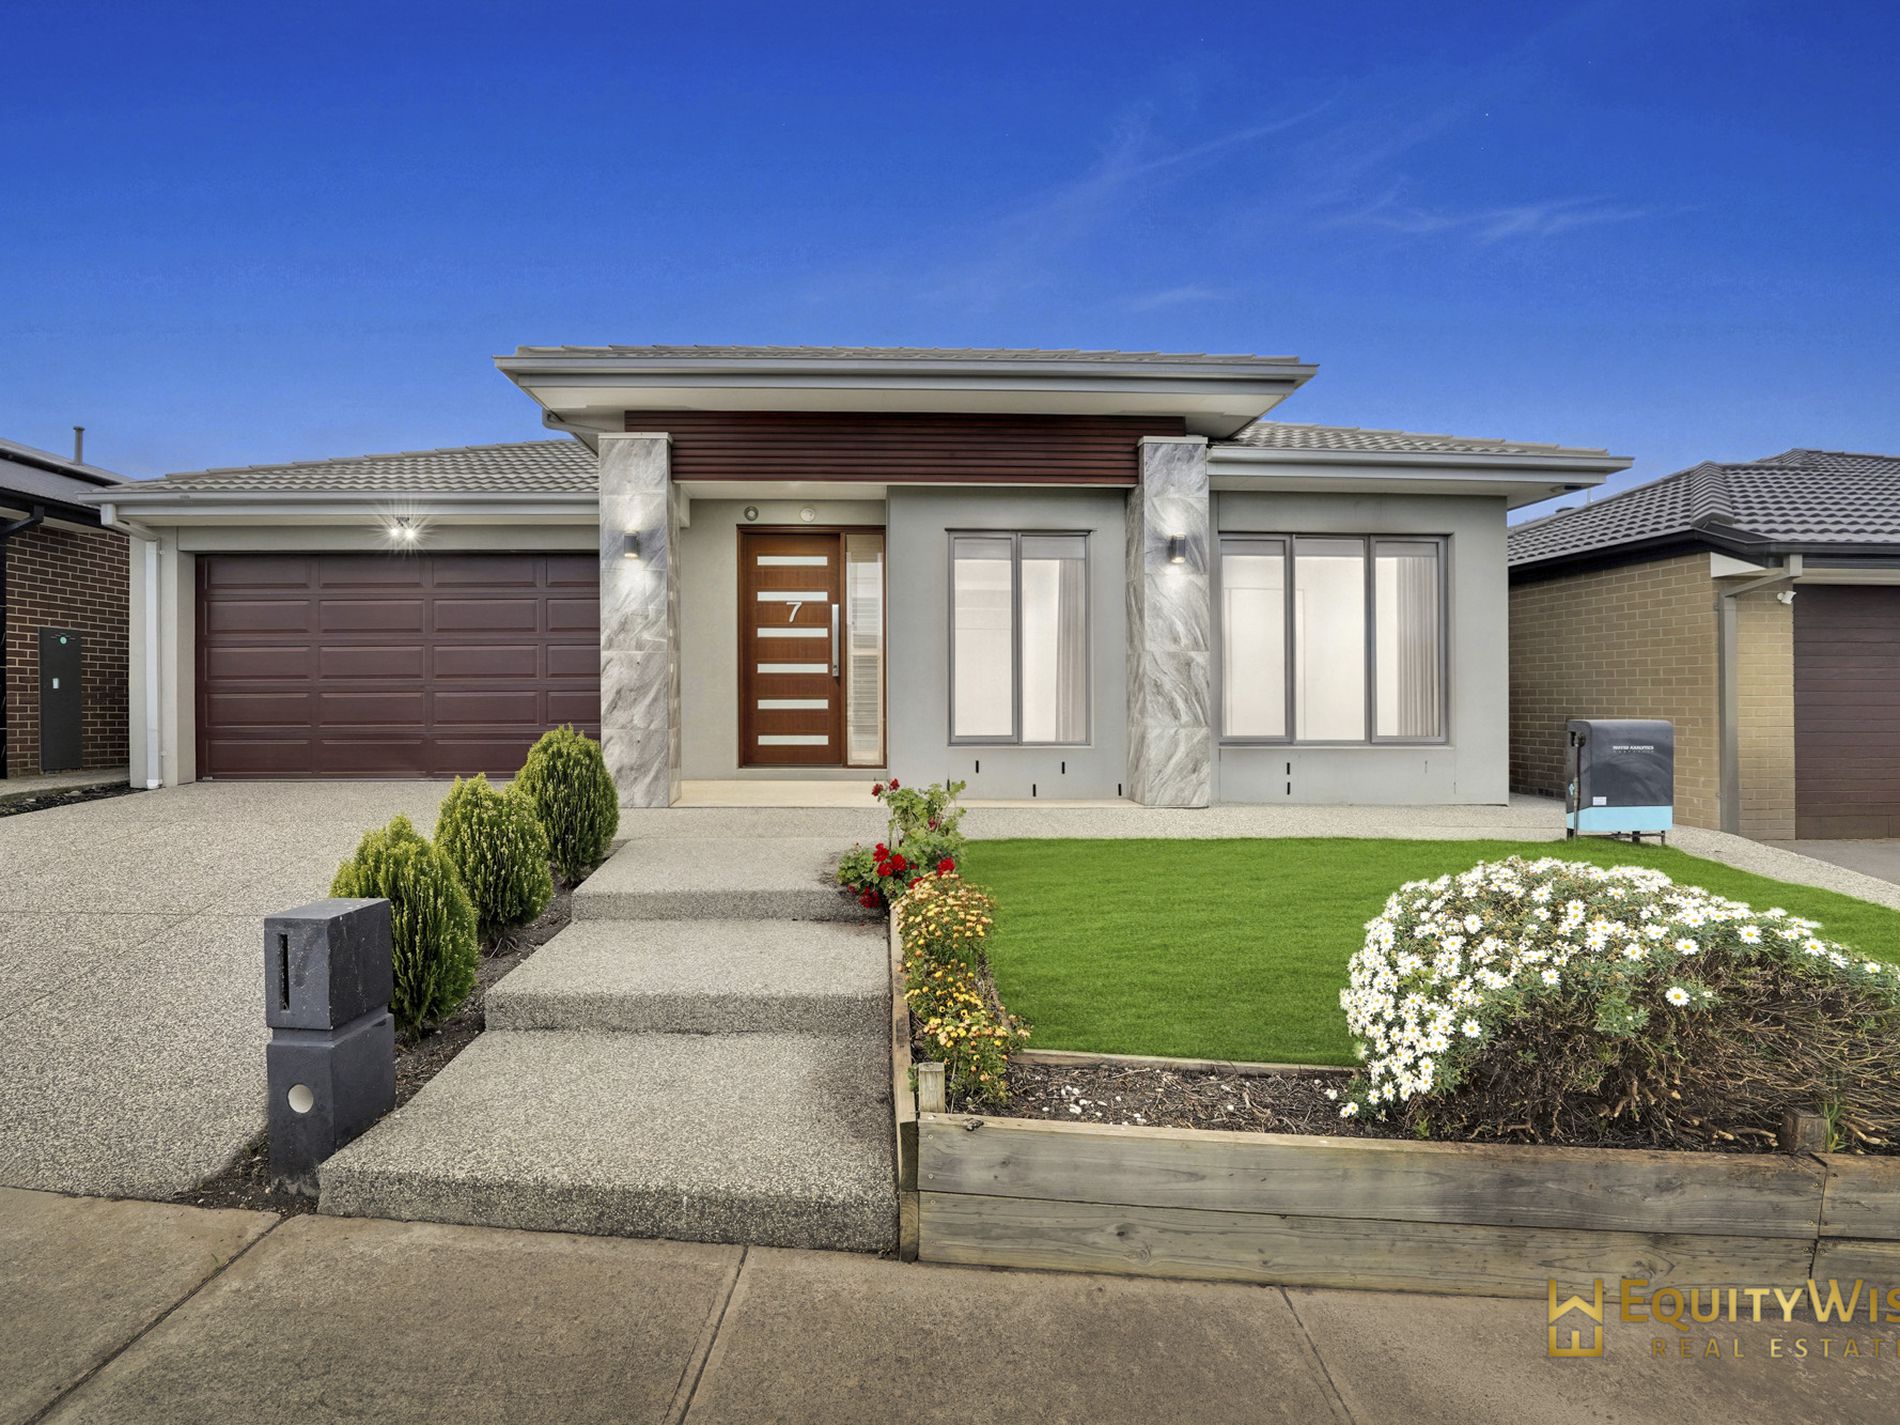
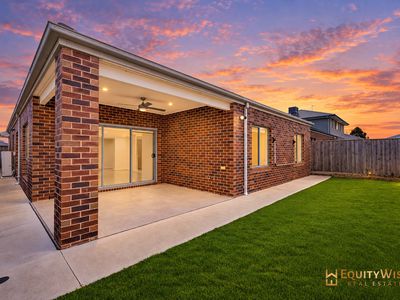
Sweta, Shekhar and the team at Equity Wise present this stunning opportunity to secure this contemporary and spacious home located in the popular Wynbrook Estate, offering a spacious 429sqm allotment.
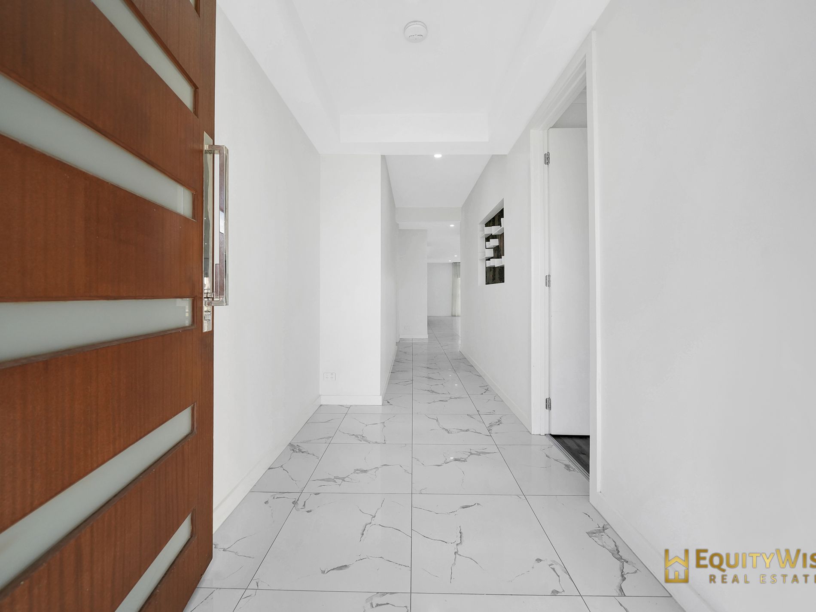
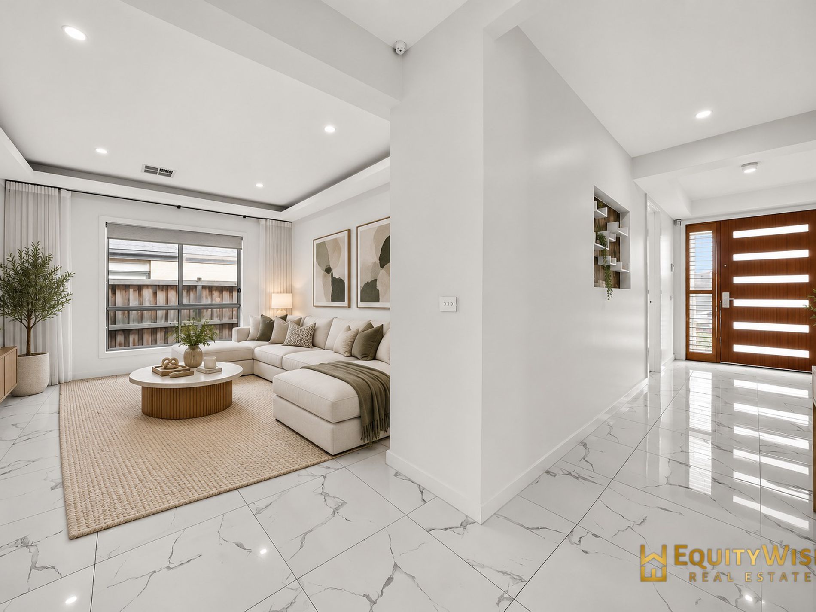
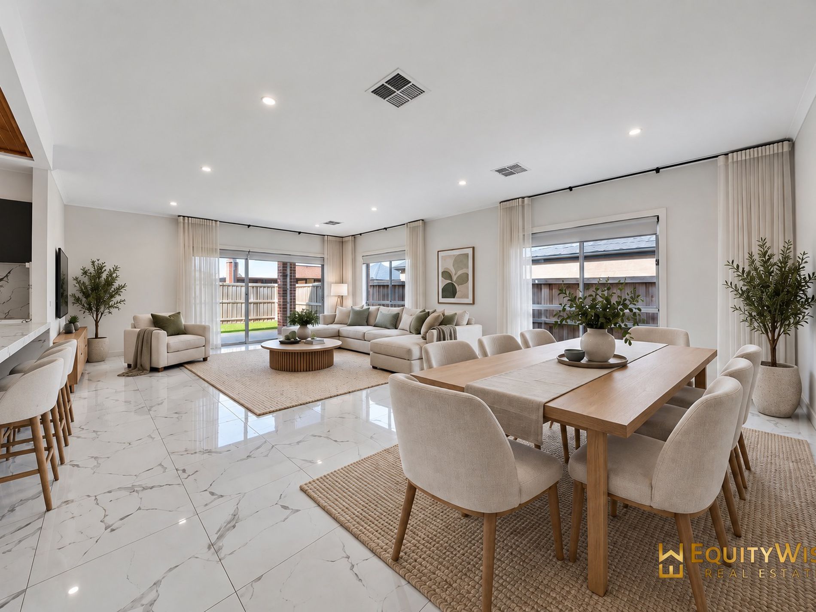
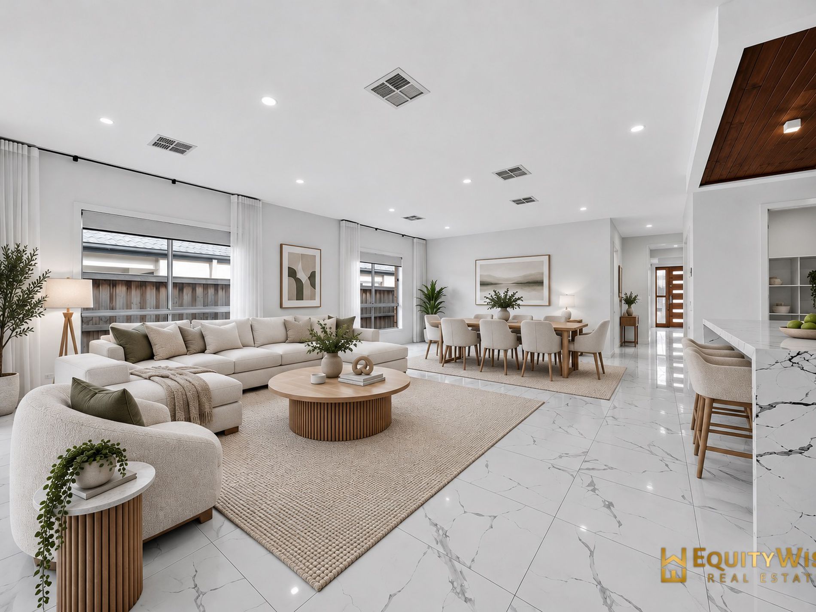
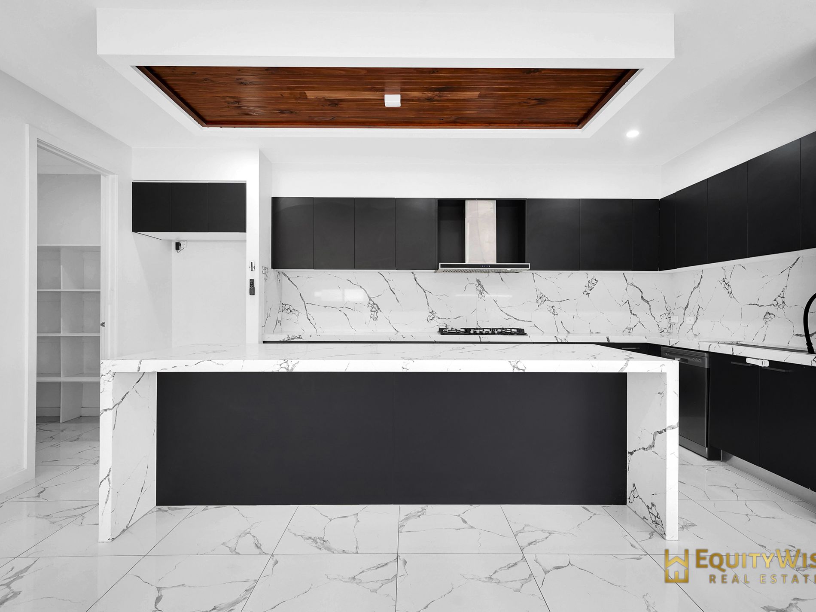
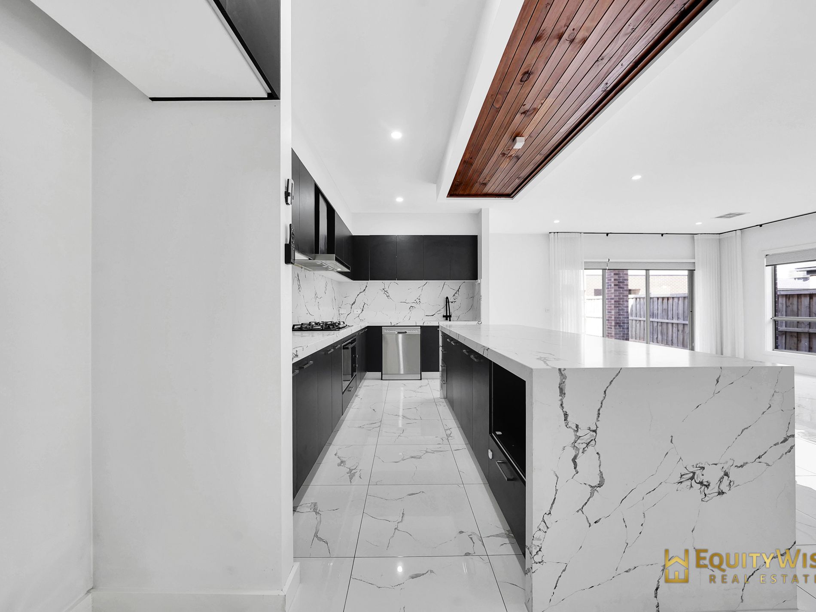
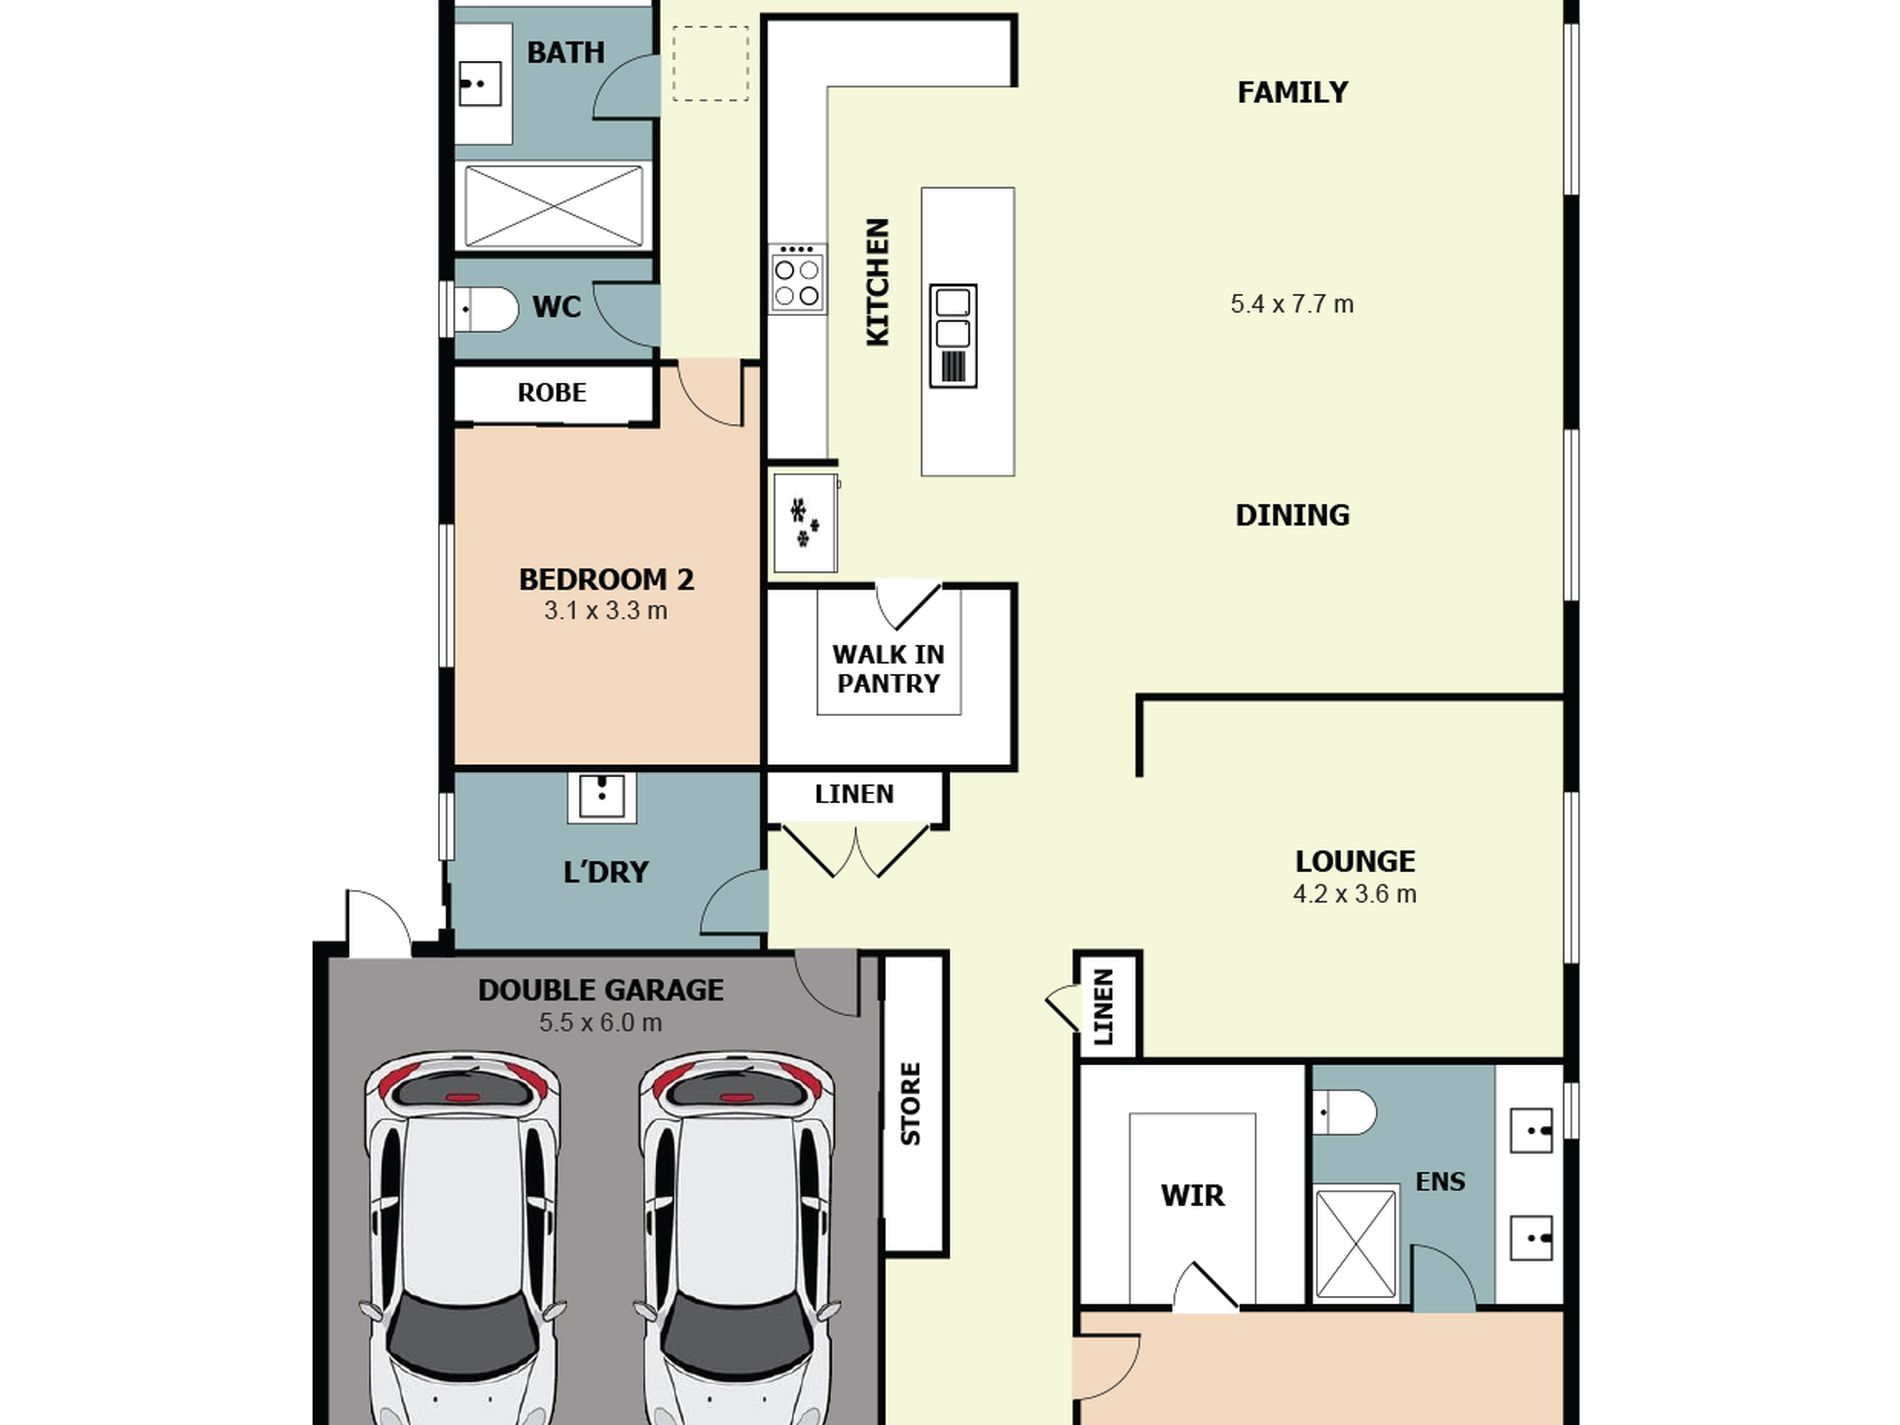
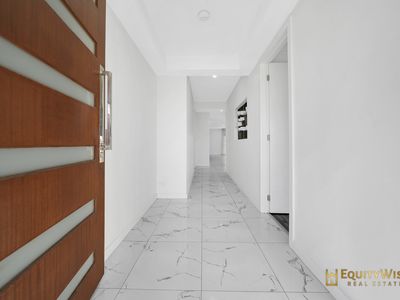
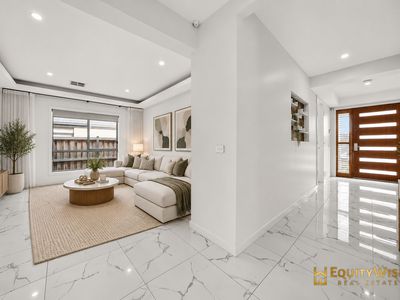
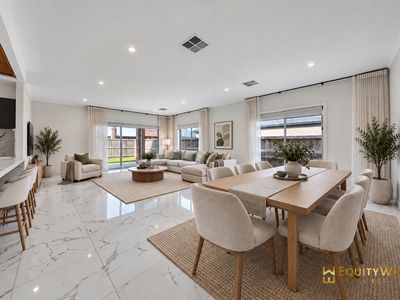
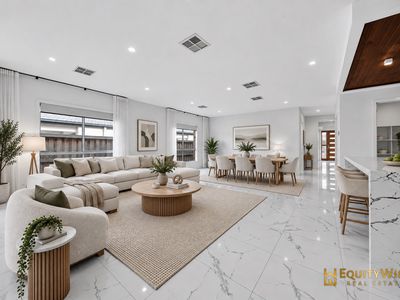
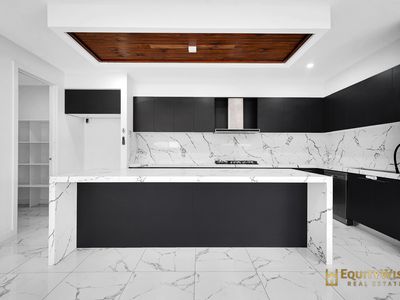
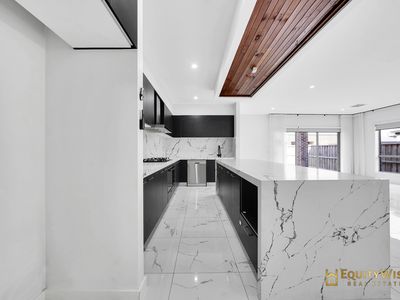
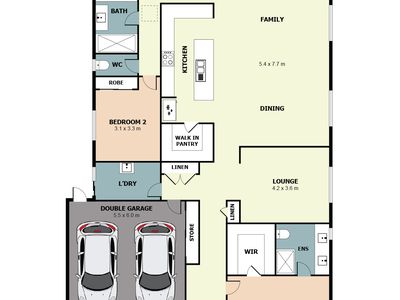
Manicured gardens, stunning street appeal and a stylish wide entry greets you into this modern decadence. The formal lounge/home theatre setting sets the mood for what's to be discovered inside. The light filled living & dining area offers space for the growing family, serviced by a designer kitchen and a stunning pantry.
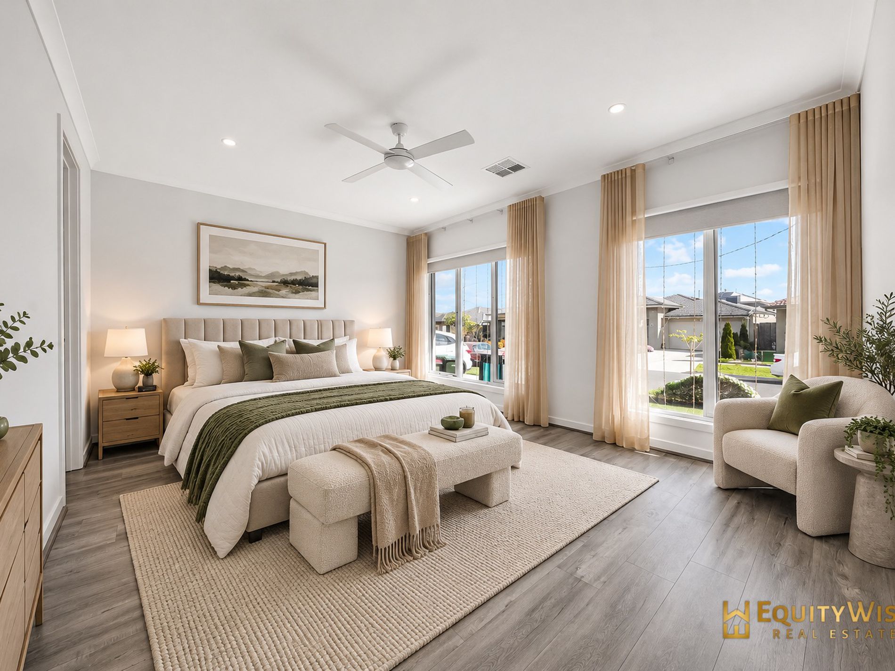
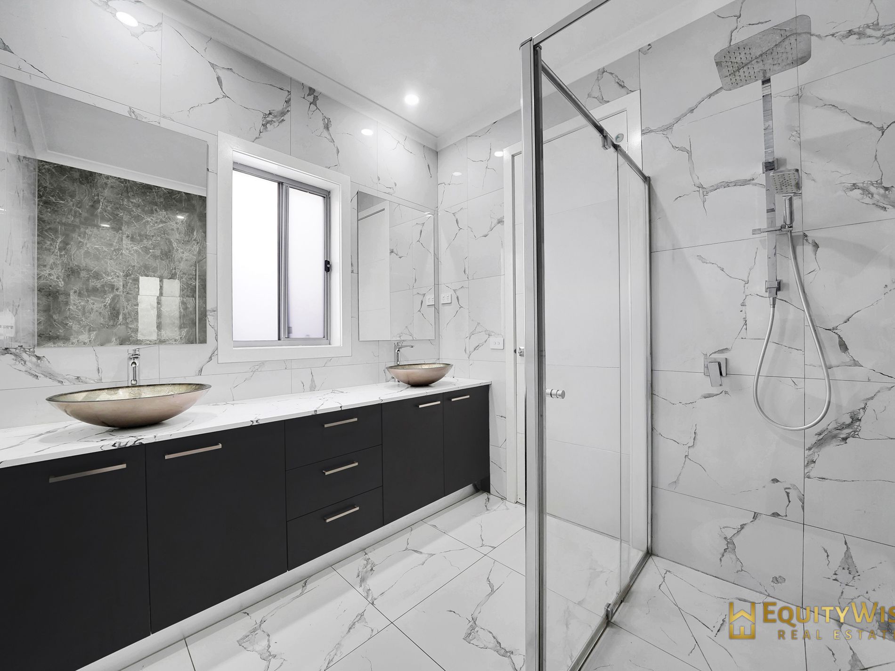
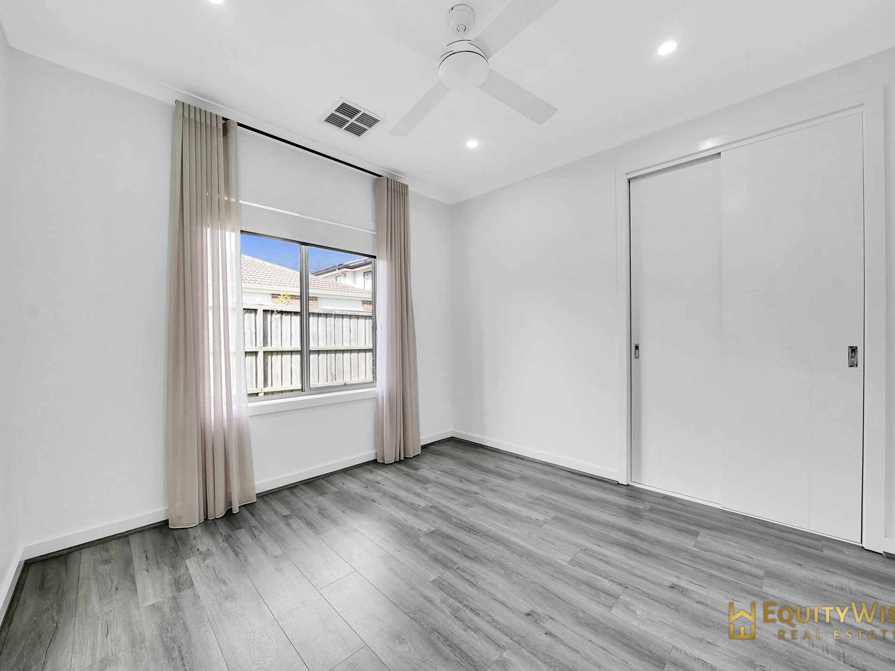
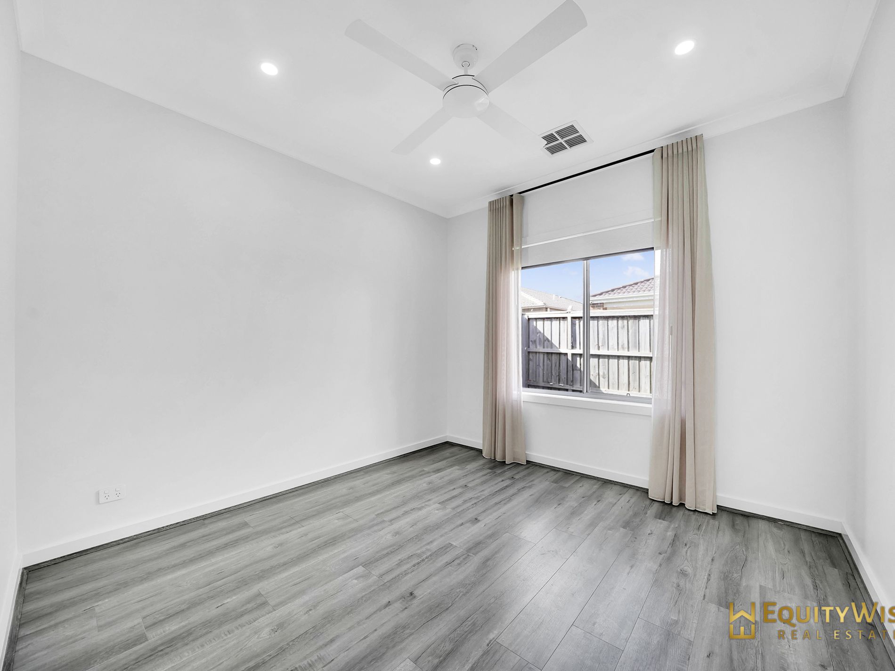
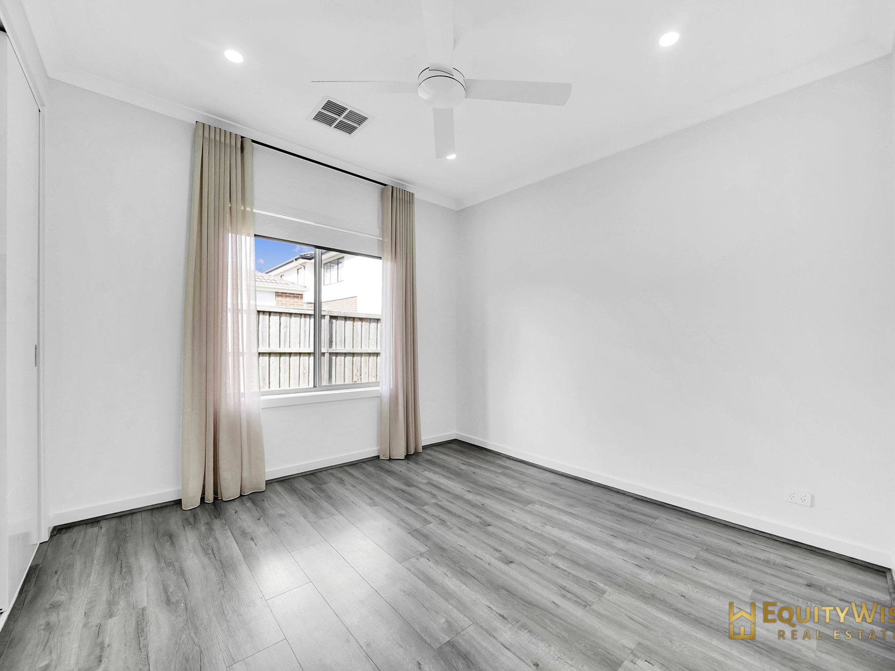
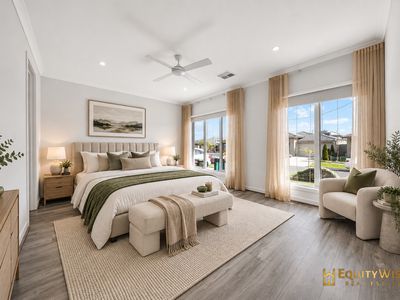
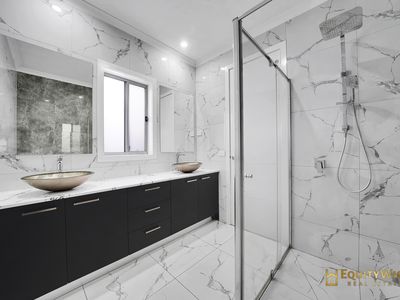
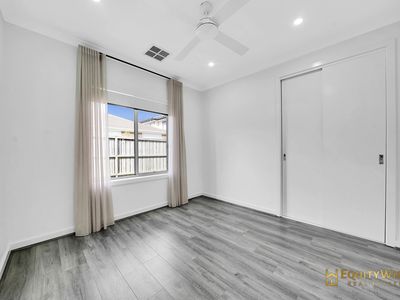
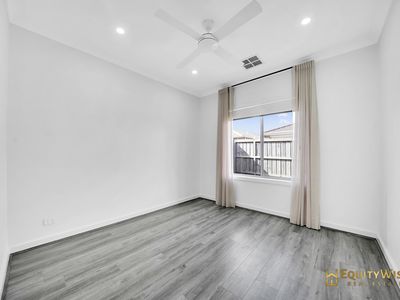
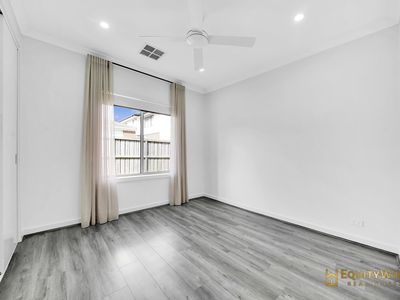
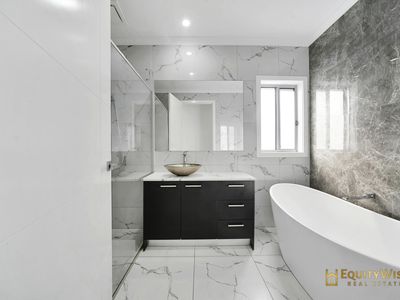
The generous master bedroom with an expansive fitted robe, spacious ensuite offering a large shower is zoned to the front, offering you privacy from the remaining bedrooms & living zones. Positioned perfectly on one side of the residence are 3 spacious bedrooms, all fitted with built in robes and serviced by a common bath. Outdoor entertainer's zone is ready to be enjoyed all year round!
Be impressed with the long list of inclusions
- High 2700mm ceiling
- Bulkheads to Entry, Formal lounge & Kitchen island
- 900mm stainless steel cooktop, 900mm oven, dishwasher, walk in pantry
- Extended 60mm stone top to kitchen island with waterfall edges
- Ducted reverse cycle heating & cooling with additional ceiling fans in all bedrooms
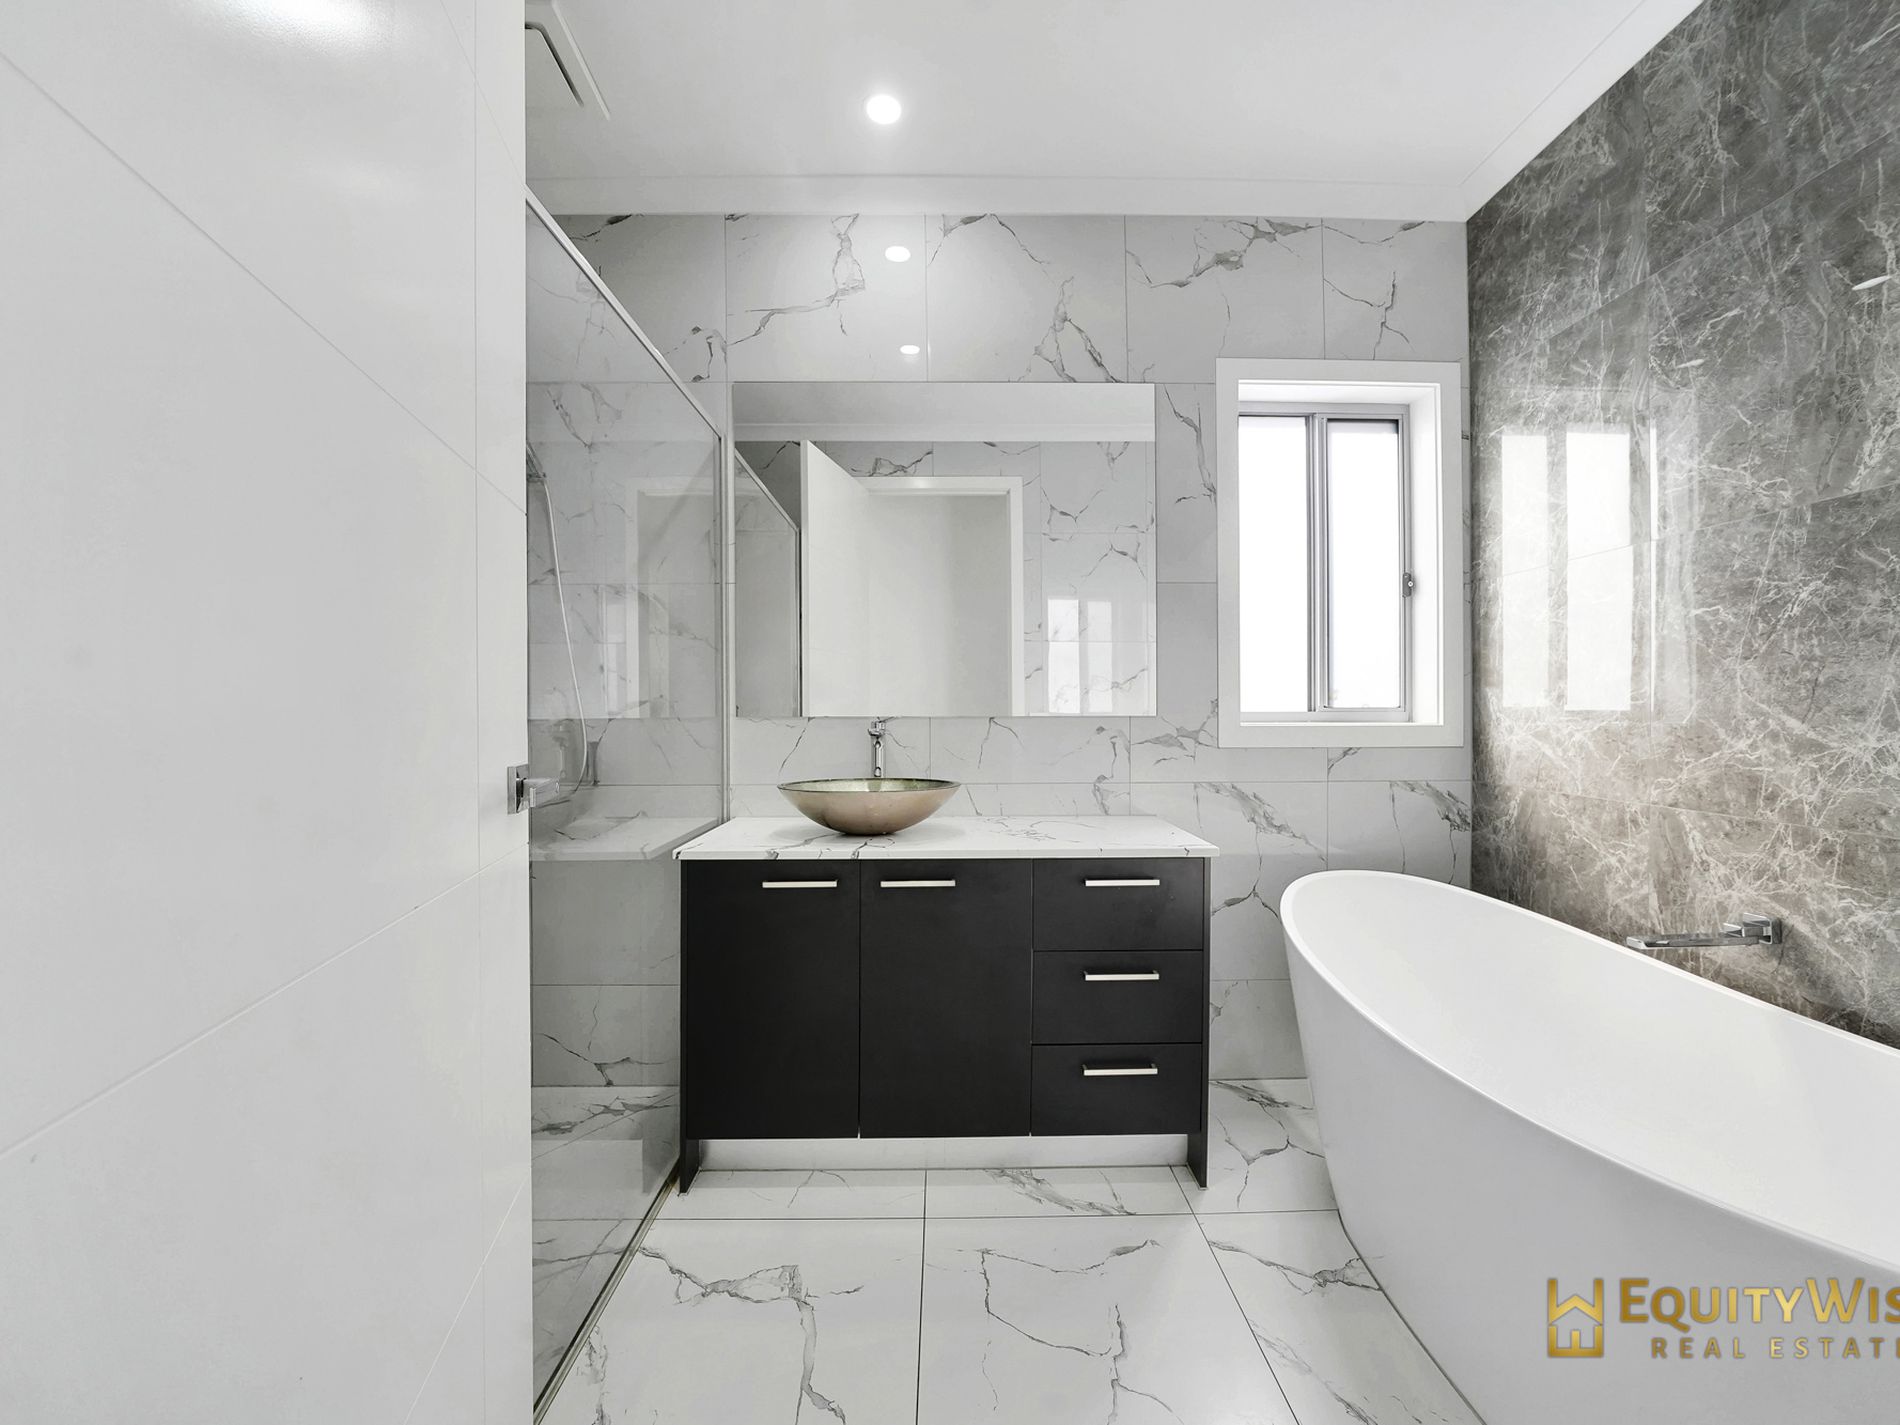
- Floor to ceiling tiles in Ensuite & Bath
- Stone bench tops in Ensuite & Bath vanities with premium upgraded bathware
- Sheer curtains and quality window furnishings
- Fitted walk in robe in Master bed with drawers & pigeon shelves
- Tiles & floor boards throughout
- Additional storage cupboards in garage
- Solar Panels
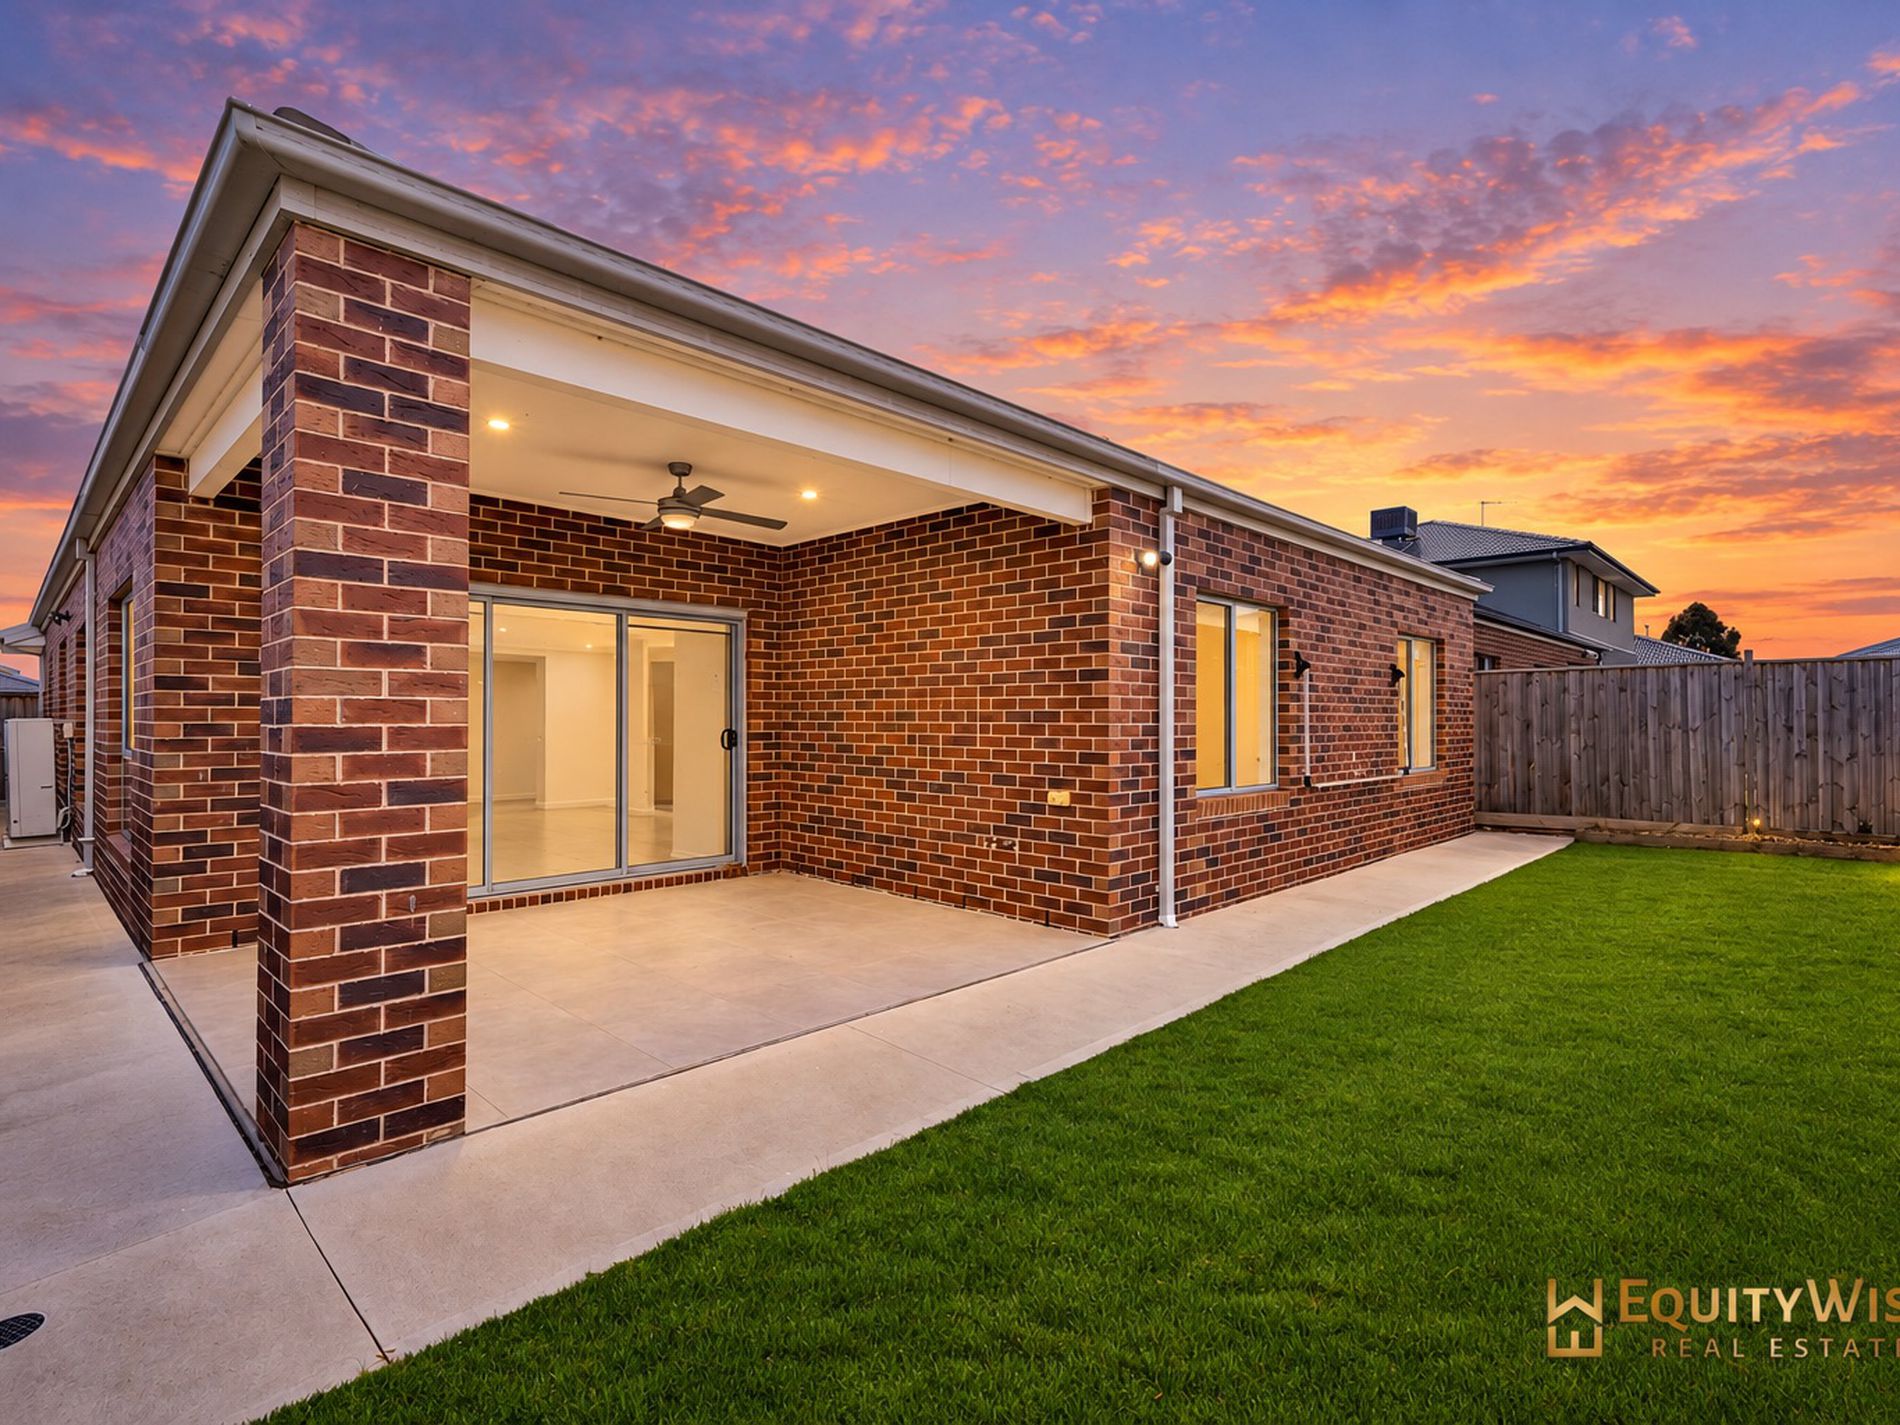
- Undercover alfresco with ceiling fan and gas connection
- Front façade pillar tiles, timber cladding and pillar lights
- Exposed aggregate driveway, front pathway and perimeter concreting
Built with modern finishing to the highest standard, this contemporary home is situated in close proximity to Wyndham Vale Train Station, Manor Lakes Central Shopping Centre, Riverbend Primary School, Upcoming Wollahra Rise High School (opening 2028), Christway College, Child Cares, Medical Centres and Parks.
An excellent choice not to be missed, call Sweta on 0466 523 258 or Shekhar on 0466 323 755 to discuss further!
*PHOTO ID REQUIRED AT ALL INSPECTIONS
Please see the below link for an up-to-date copy of the Due Diligence Check List:
http://www.consumer.vic.gov.au/duediligencechecklist
DISCLAIMER: All stated dimensions are approximate only. Particulars given are for general information only and do not constitute any representation on the part of the vendor or agent
Features
- Air Conditioning
- Ducted Cooling
- Ducted Heating
- Reverse Cycle Air Conditioning
- Fully Fenced
- Outdoor Entertainment Area
- Remote Garage
- Secure Parking
- Built-in Wardrobes
- Dishwasher
- Floorboards
- Solar Panels