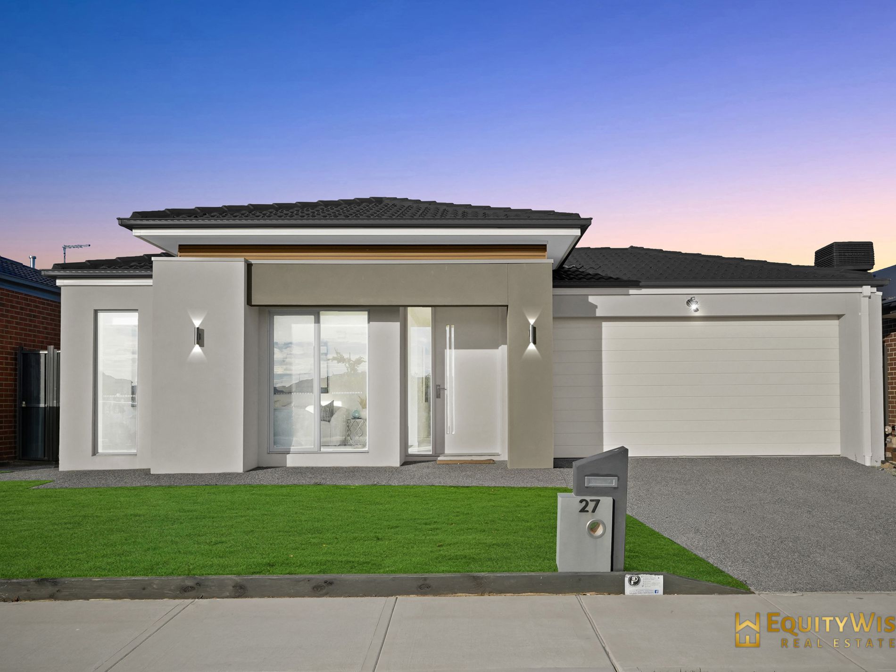
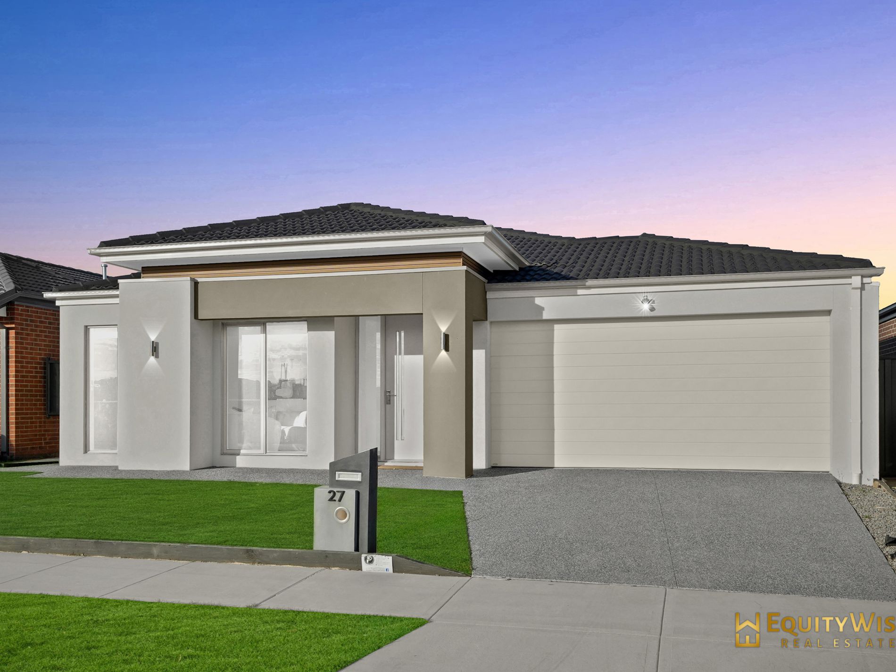
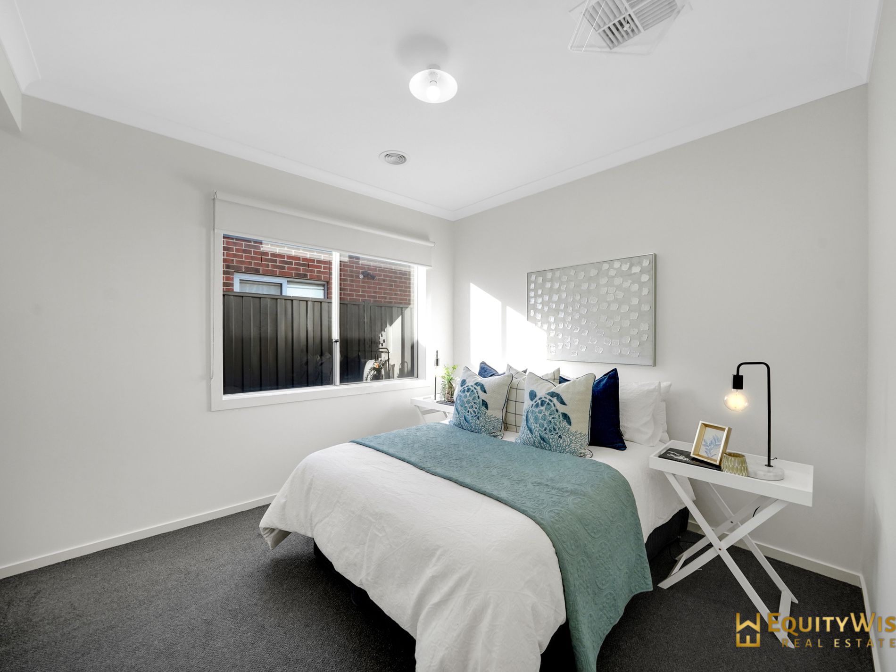
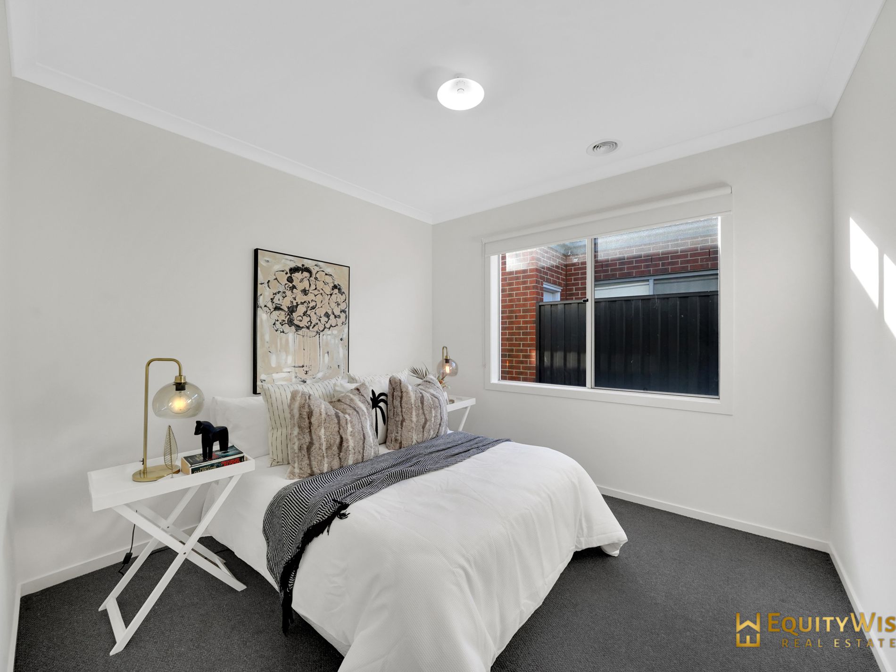
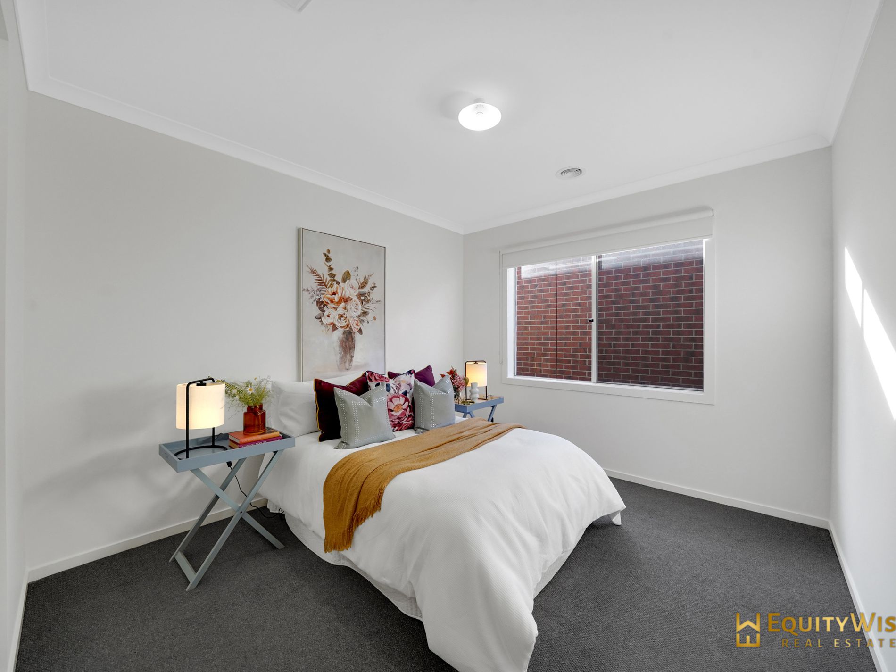
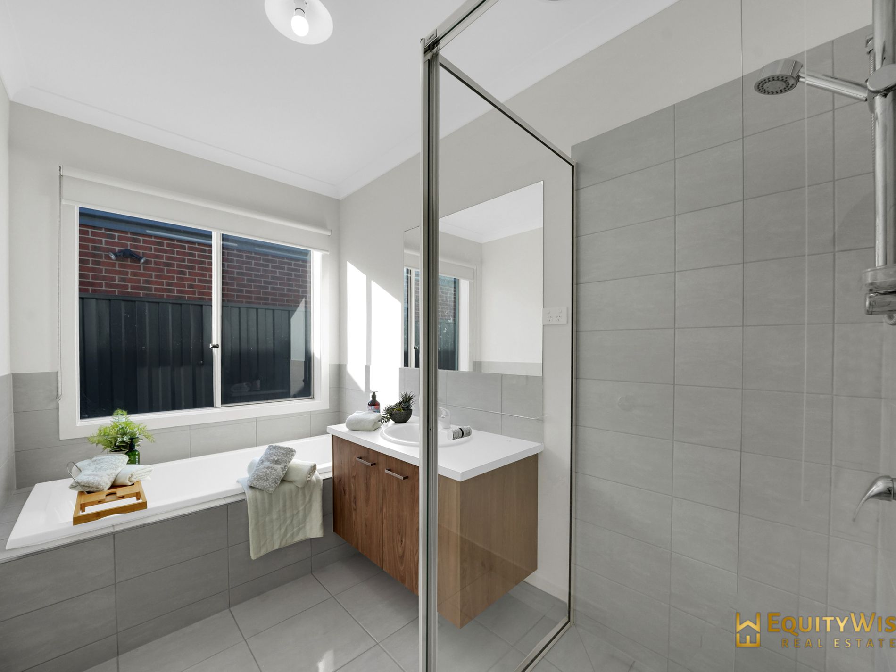
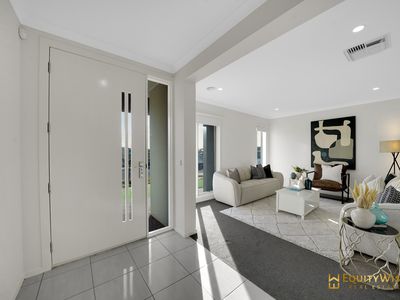
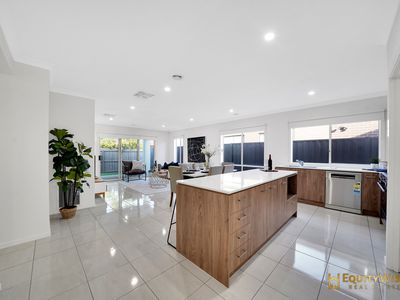
Sweta, Shekhar & the team at Equity Wise Real Estate are proud to present this stunning opportunity to buy this near new home in the heart of Wyndham Vale.
Unbeatable Location with the following amenities at your door step!
- 800 meters (approx.) to the Manor Lakes Shopping Centre
- 700 meters (approx.) to Riverbend Primary School
- 800 meters (approx.) to the Christway College
- 600 meters (approx.) to the Upcoming Wollahra Rise High School (opening 2028)
- 250 meters (approx.) to Childcare
- 300 meters (approx.) to Wollahra Medical Centre
- 1 km (approx.) to the Wyndham Vale Train Station
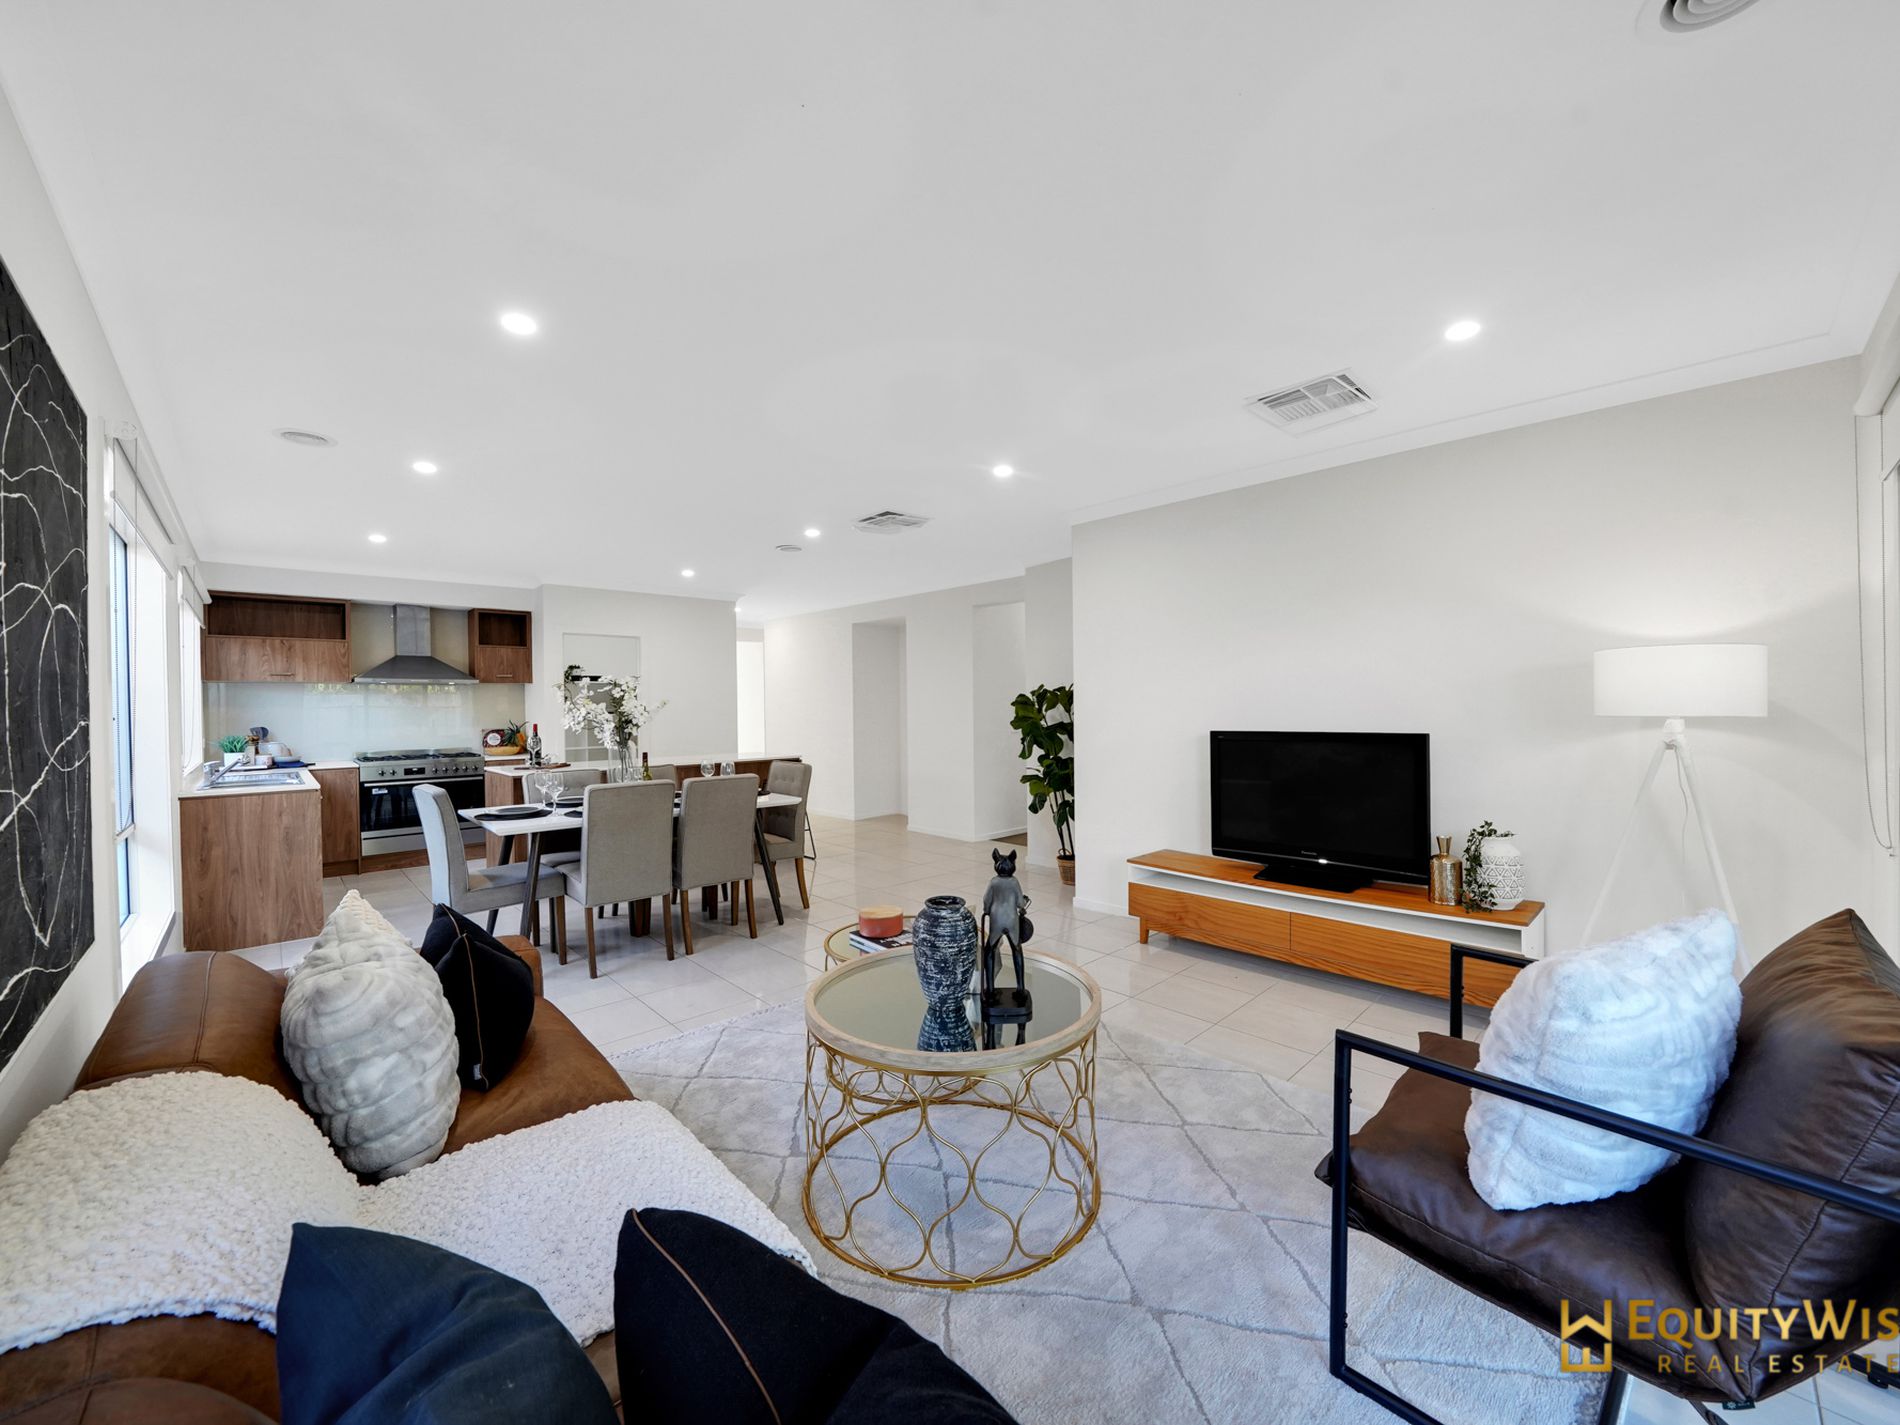
Be prepared to be impressed by the flawless modern design of this stunning home. Packed with versatile living options, this home presents an inviting, relaxing environment for the whole family to enjoy.
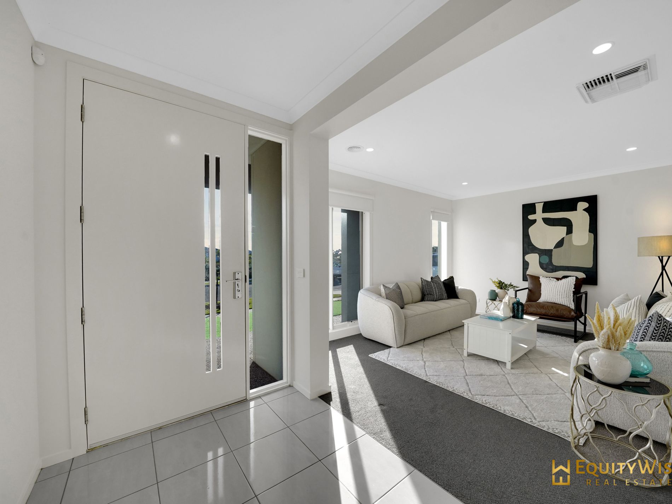
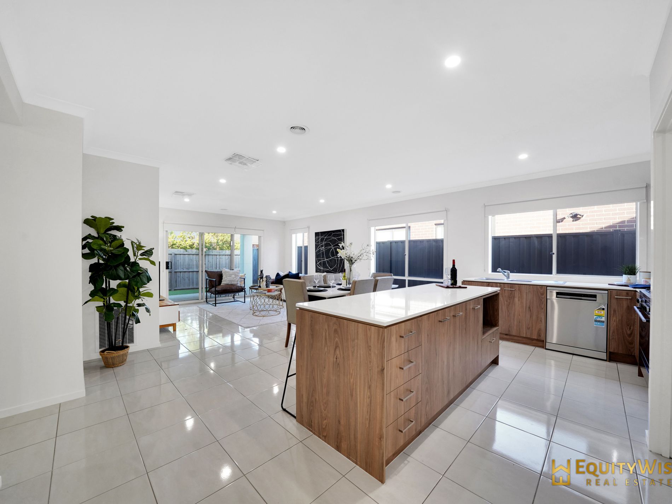
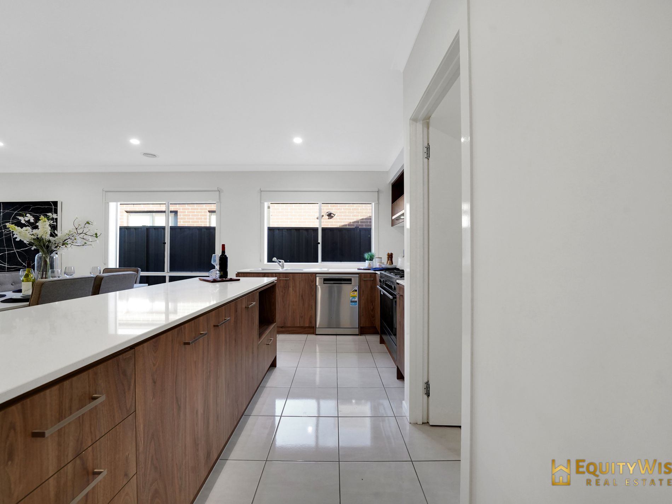
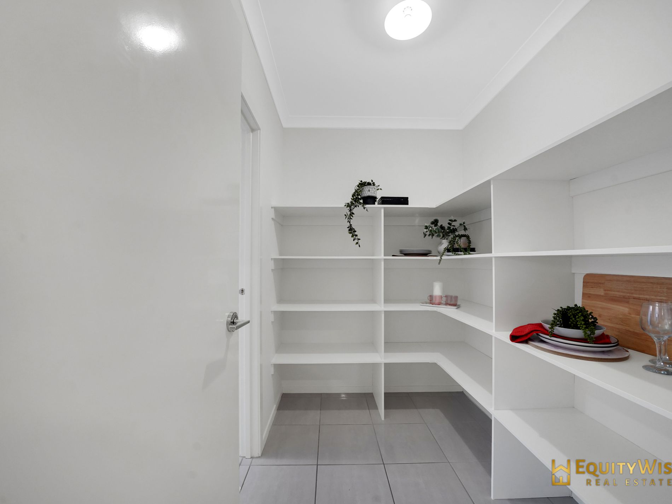
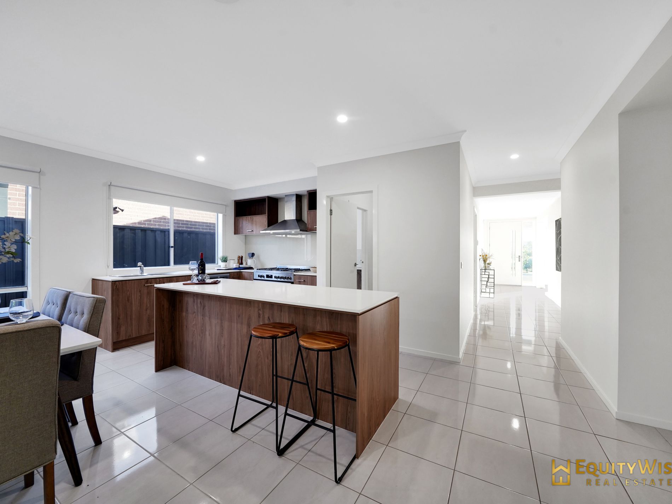
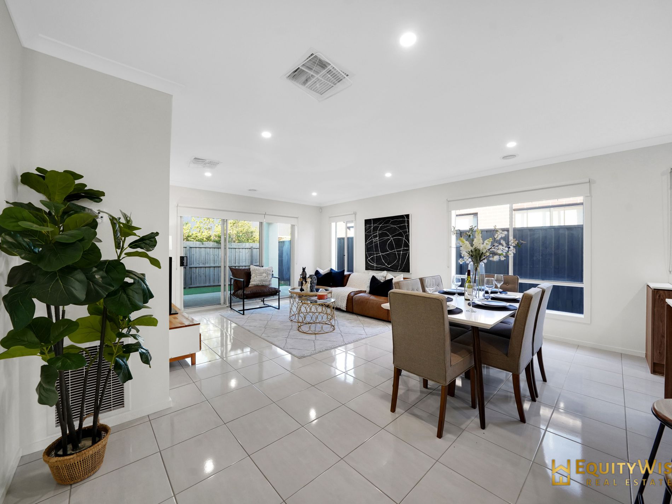
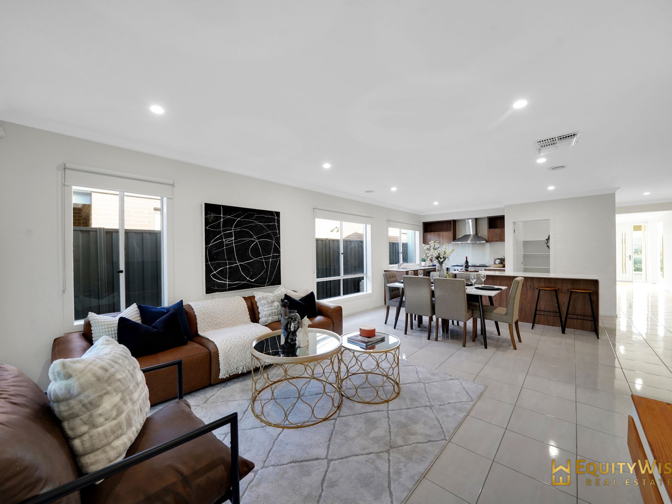
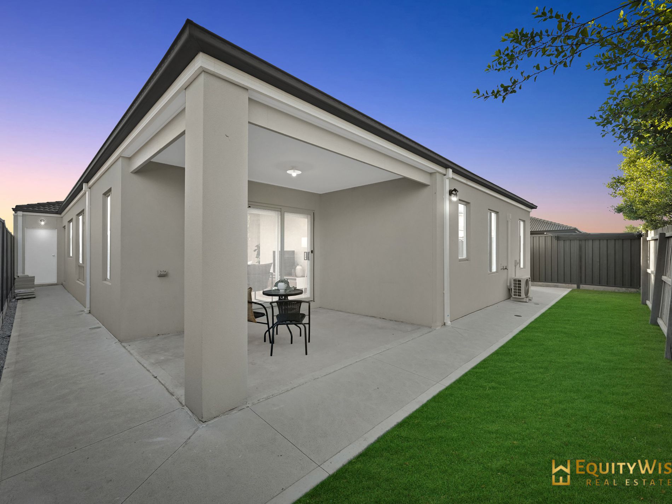
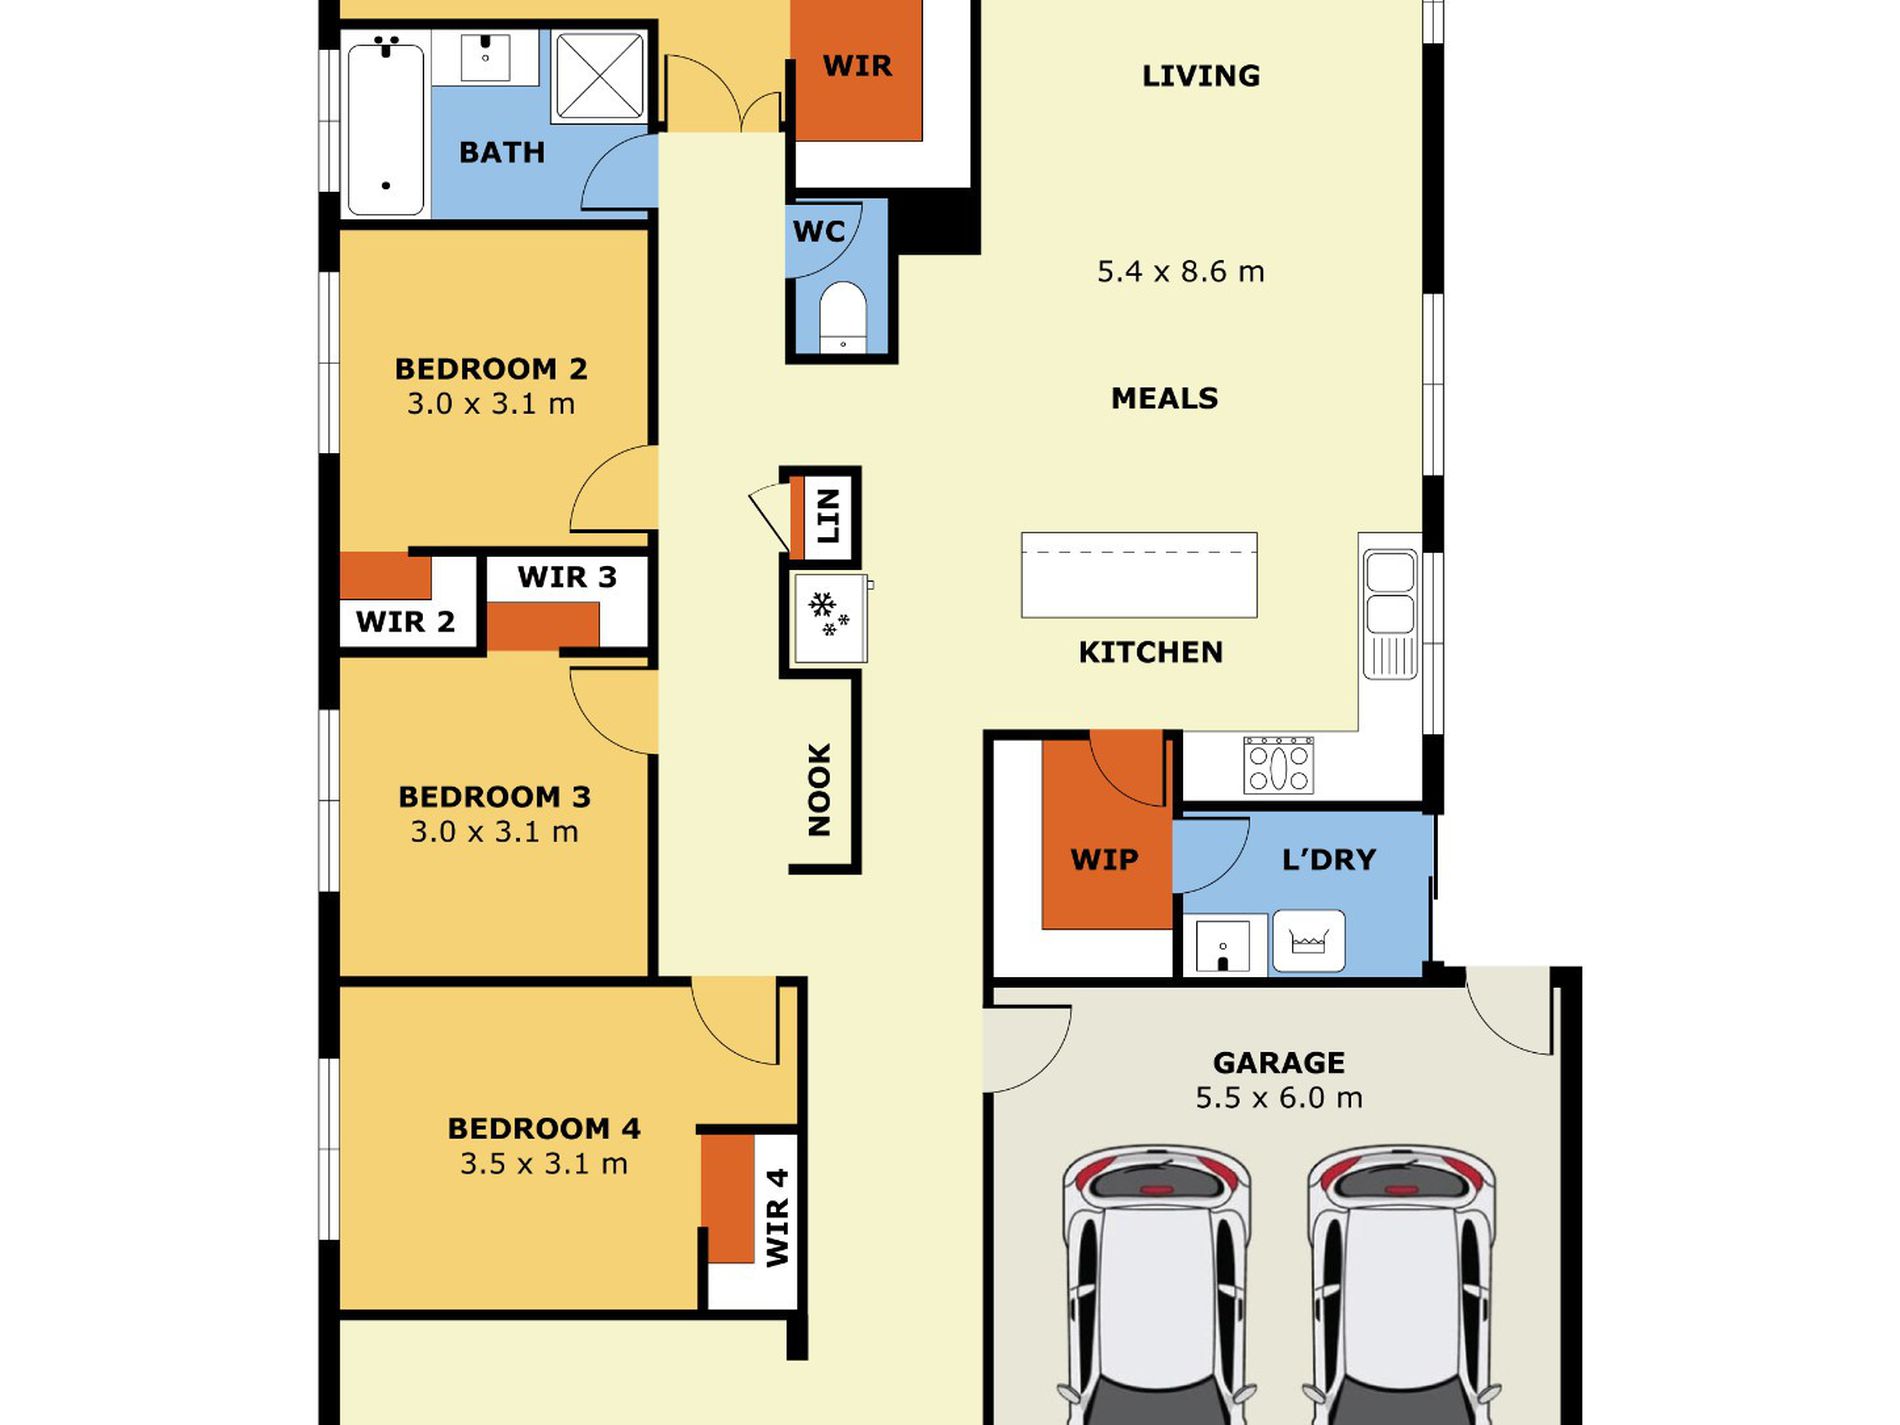
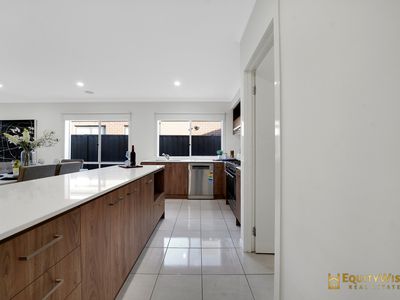
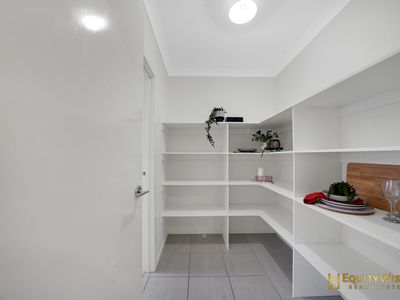
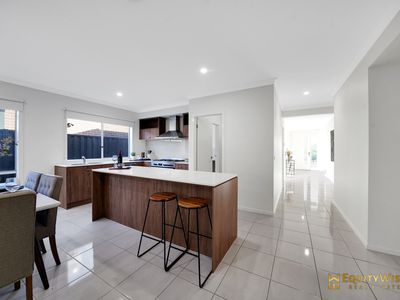
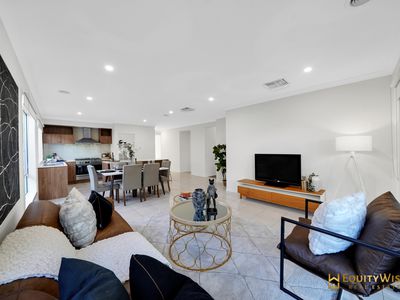
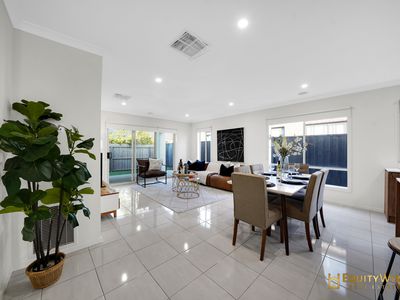
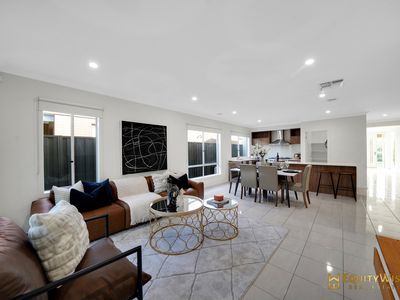
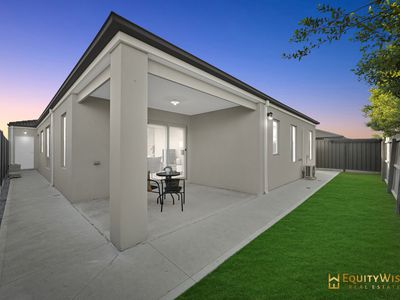
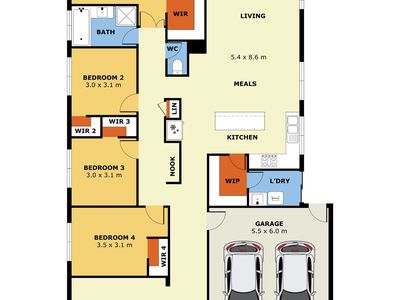
This impressive modern residence seamlessly blends quality fittings, decorative flair and a well-designed layout to create a sophisticated, light-filled living environment. The home opens with the formal lounge area in the front wing, setting a luxurious tone. The hostess kitchen, featuring top-tier appliances, stone bench tops and a spacious walk-in pantry, overlooks an expansive, light-drenched meals and living area. This space effortlessly extends to the outdoor alfresco, perfect for entertaining.
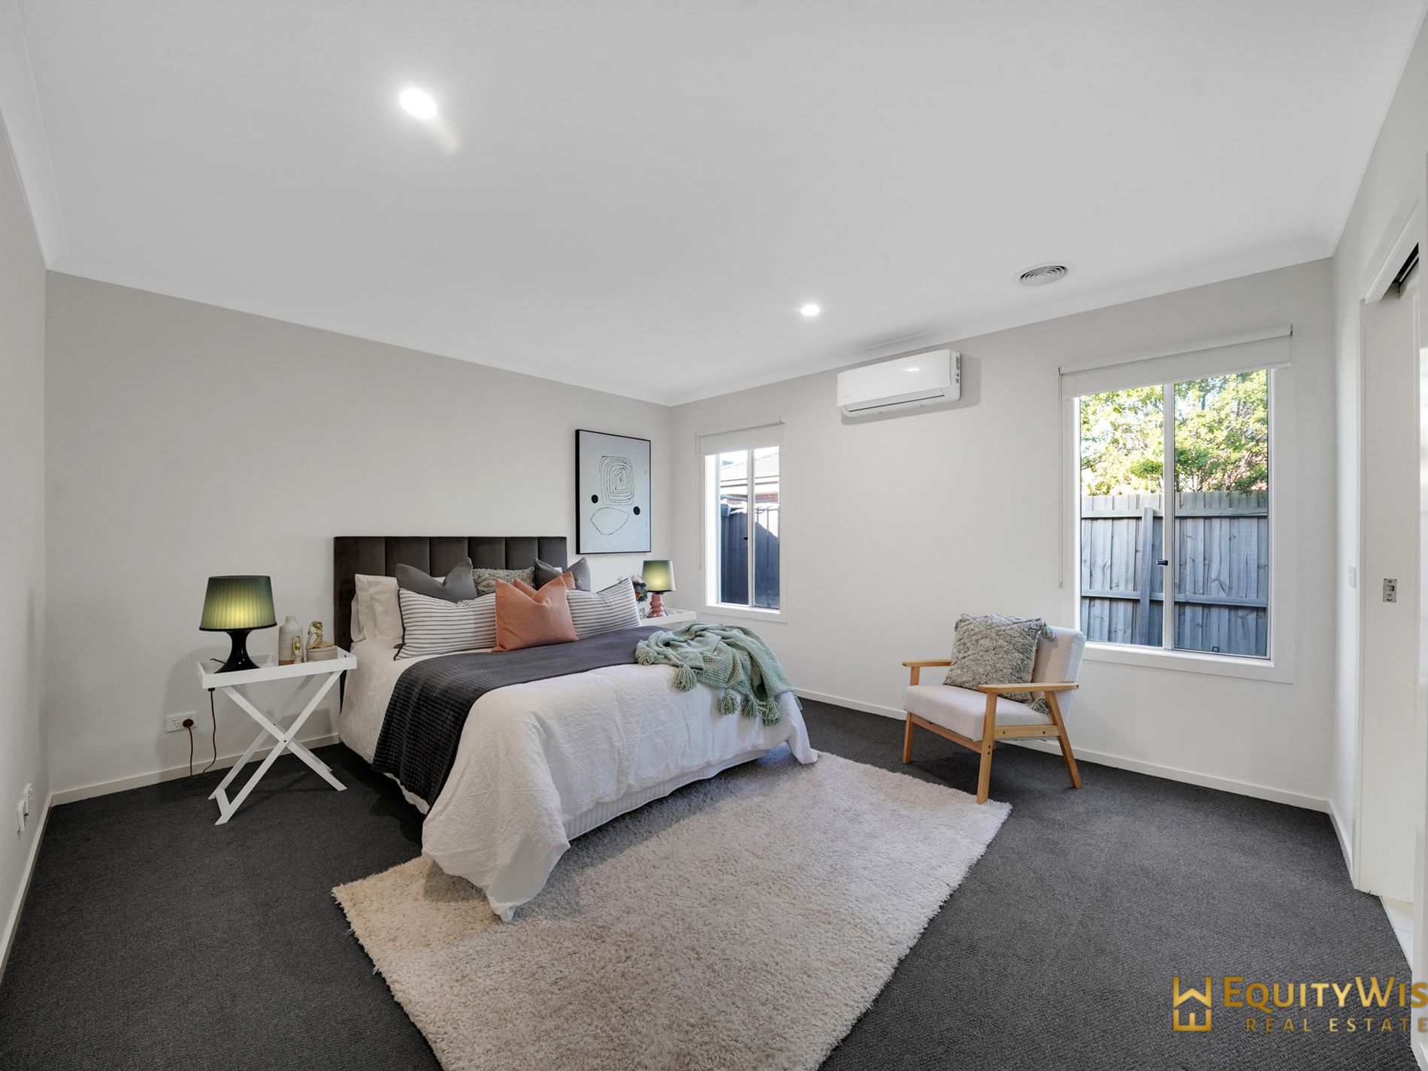
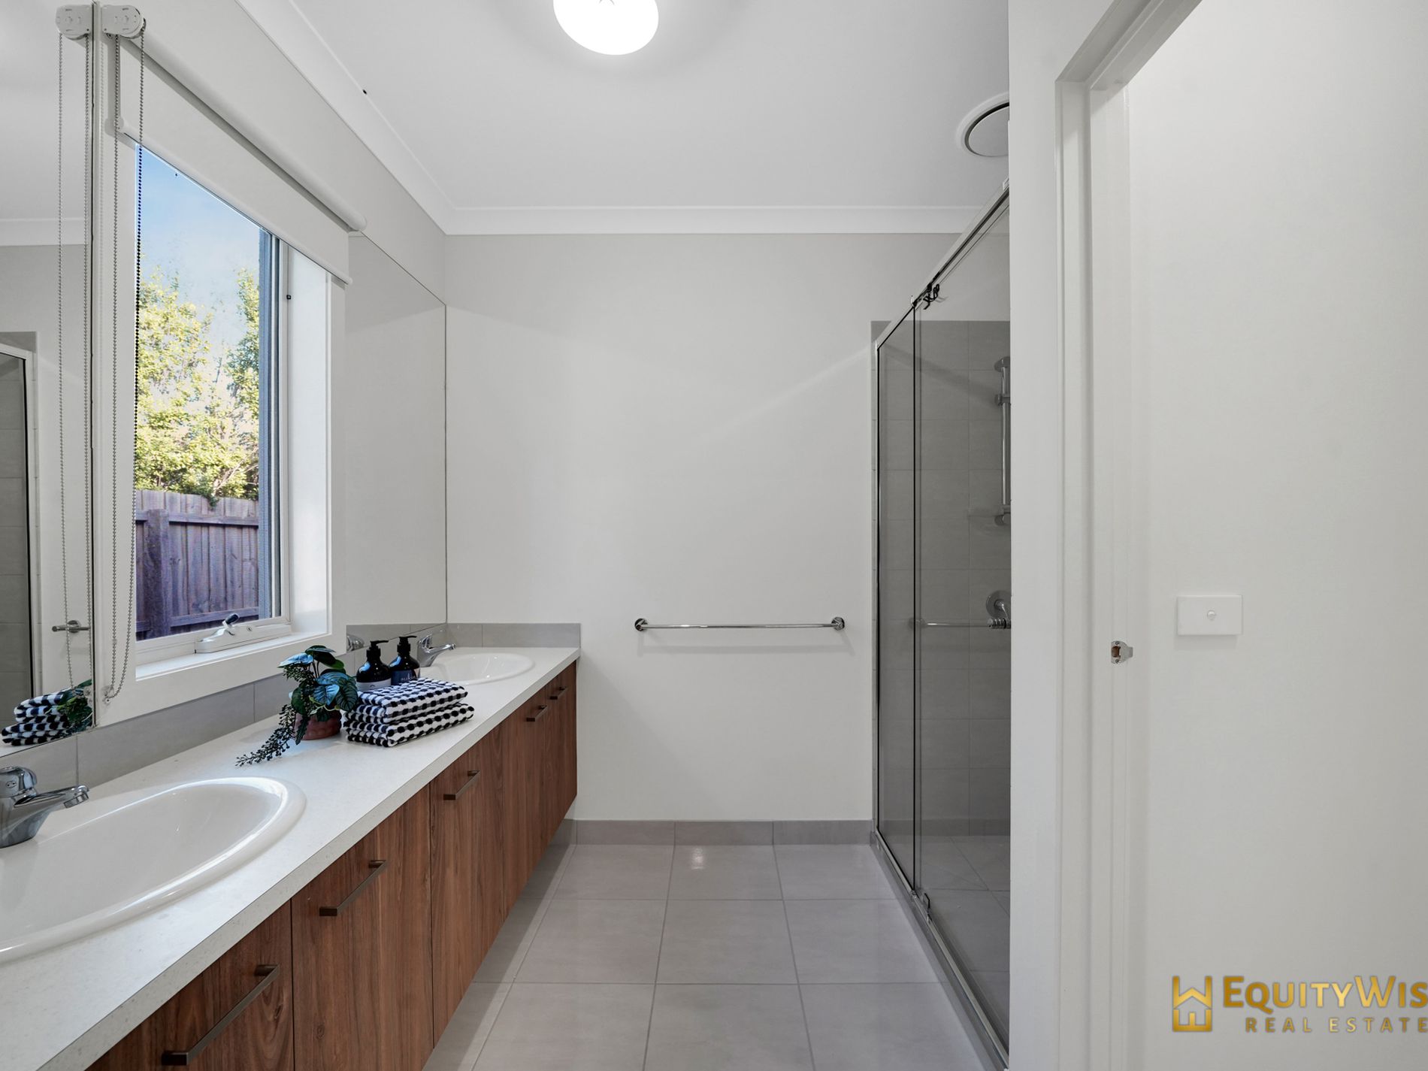
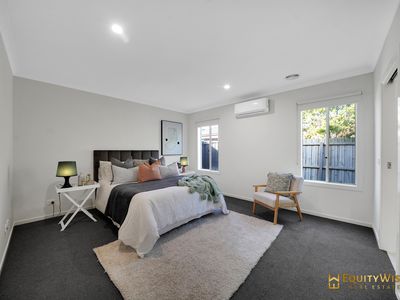
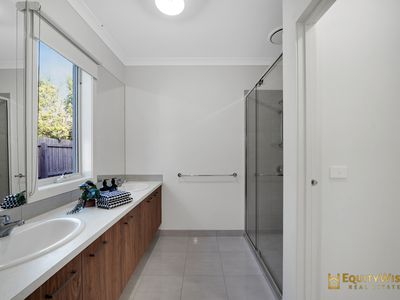
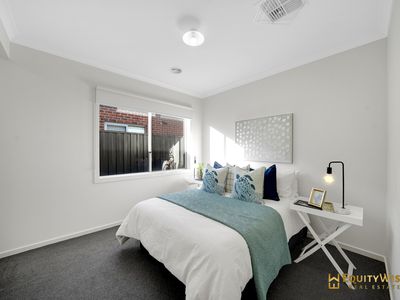
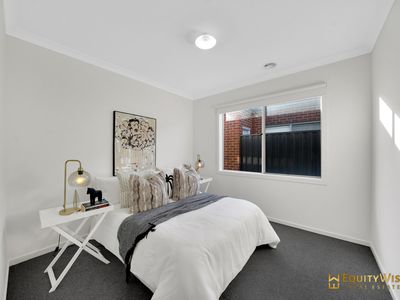
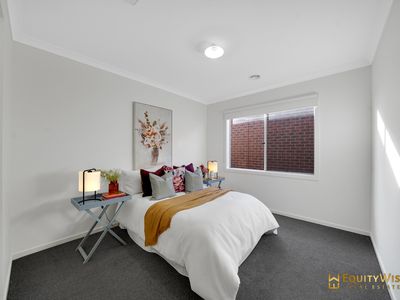
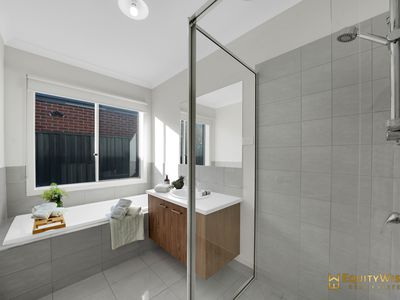
Tucked away on the side are three generous bedrooms, a stylish family bathroom, a study nook and ample storage. The opulent master suite located at the rear, with its double door entry, large walk-in robe, and ensuite boasting a double vanity, oversized shower, and separate toilet, epitomizes comfort and elegance. This home not only promises a stunning visual appeal but also delivers unparalleled functionality, making it the epitome of modern living.
Quality fit-outs & upgrades throughout the property include (but not limited to):
- Wide main entry and double doors to master bedroom
- Evaporative cooling and ducted heating
- Additional split system air con in master bedroom
- Walk in robes to all bedrooms
- Floor boards in hallway/living areas, carpets in bedrooms
- 900mm stainless steel European cook top, oven & dishwasher
- Extended wrap around kitchen with ample bench space
- Low maintenance landscape front and back yards
- Exposed aggregate driveway and perimeter concreting
An excellent choice not to be missed, call Sweta on 0466 523 258 or Shekhar on 0466 323 755 to discuss further!
*PHOTO ID REQUIRED AT ALL INSPECTIONS
Please see the below link for an up-to-date copy of the Due Diligence Check List:
http://www.consumer.vic.gov.au/duediligencechecklist
DISCLAIMER: All stated dimensions are approximate only. Particulars given are for general information only and do not constitute any representation on the part of the vendor or agent.
Features
- Ducted Heating
- Evaporative Cooling
- Fully Fenced
- Outdoor Entertainment Area
- Remote Garage
- Secure Parking
- Built-in Wardrobes
- Dishwasher
- Floorboards
- Study